


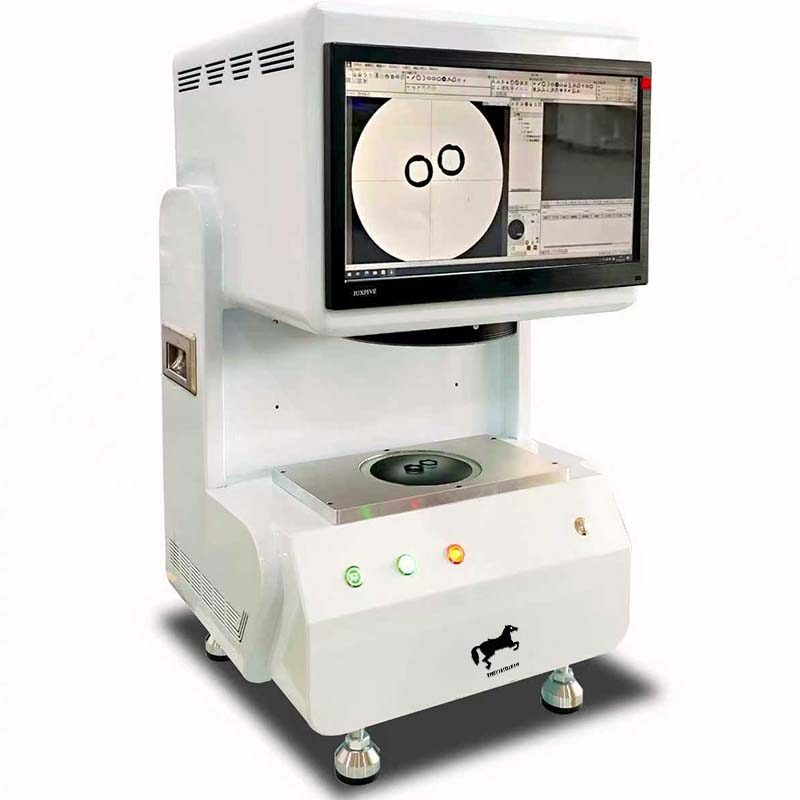
One-Button MINI AOI Machine TR-A100
The TR-A100 is an automation system for packaging / filling. Lead time is 15 days; pricing is quoted per configuration. Certifications: CE documentation on request.
- Model
- TR-A100
- Lead time
- 15 days
- Category
- Electronic Microscopes & Vision
What This Platform Is For
One-button measuring Mini AOI are widely used in industry: Including machinery, electronics, mold making, injection molding, metals, rubber, low-voltage electrical appliances, magnetic materials, precision stamping, connectors, terminals, mobile phones, home appliances, printed circuit boards, medical devices, and watches etc.
Commercial Terms
| Quotation | Priced per configuration — reply within 48 hours |
|---|---|
| Lead time | 15 days |
| MOQ | 1 unit |
| Origin | China |
| Port of loading | Shenzhen, China |
| Incoterm | FOB Shenzhen / CIF on request |
| Payment | 30% deposit, 70% before shipment |
| Warranty | 24 months standard, 36 months optional |
Product Details
Application notes, construction drawings and video from the TROY engineering file — the same documentation shipped with the quotation.
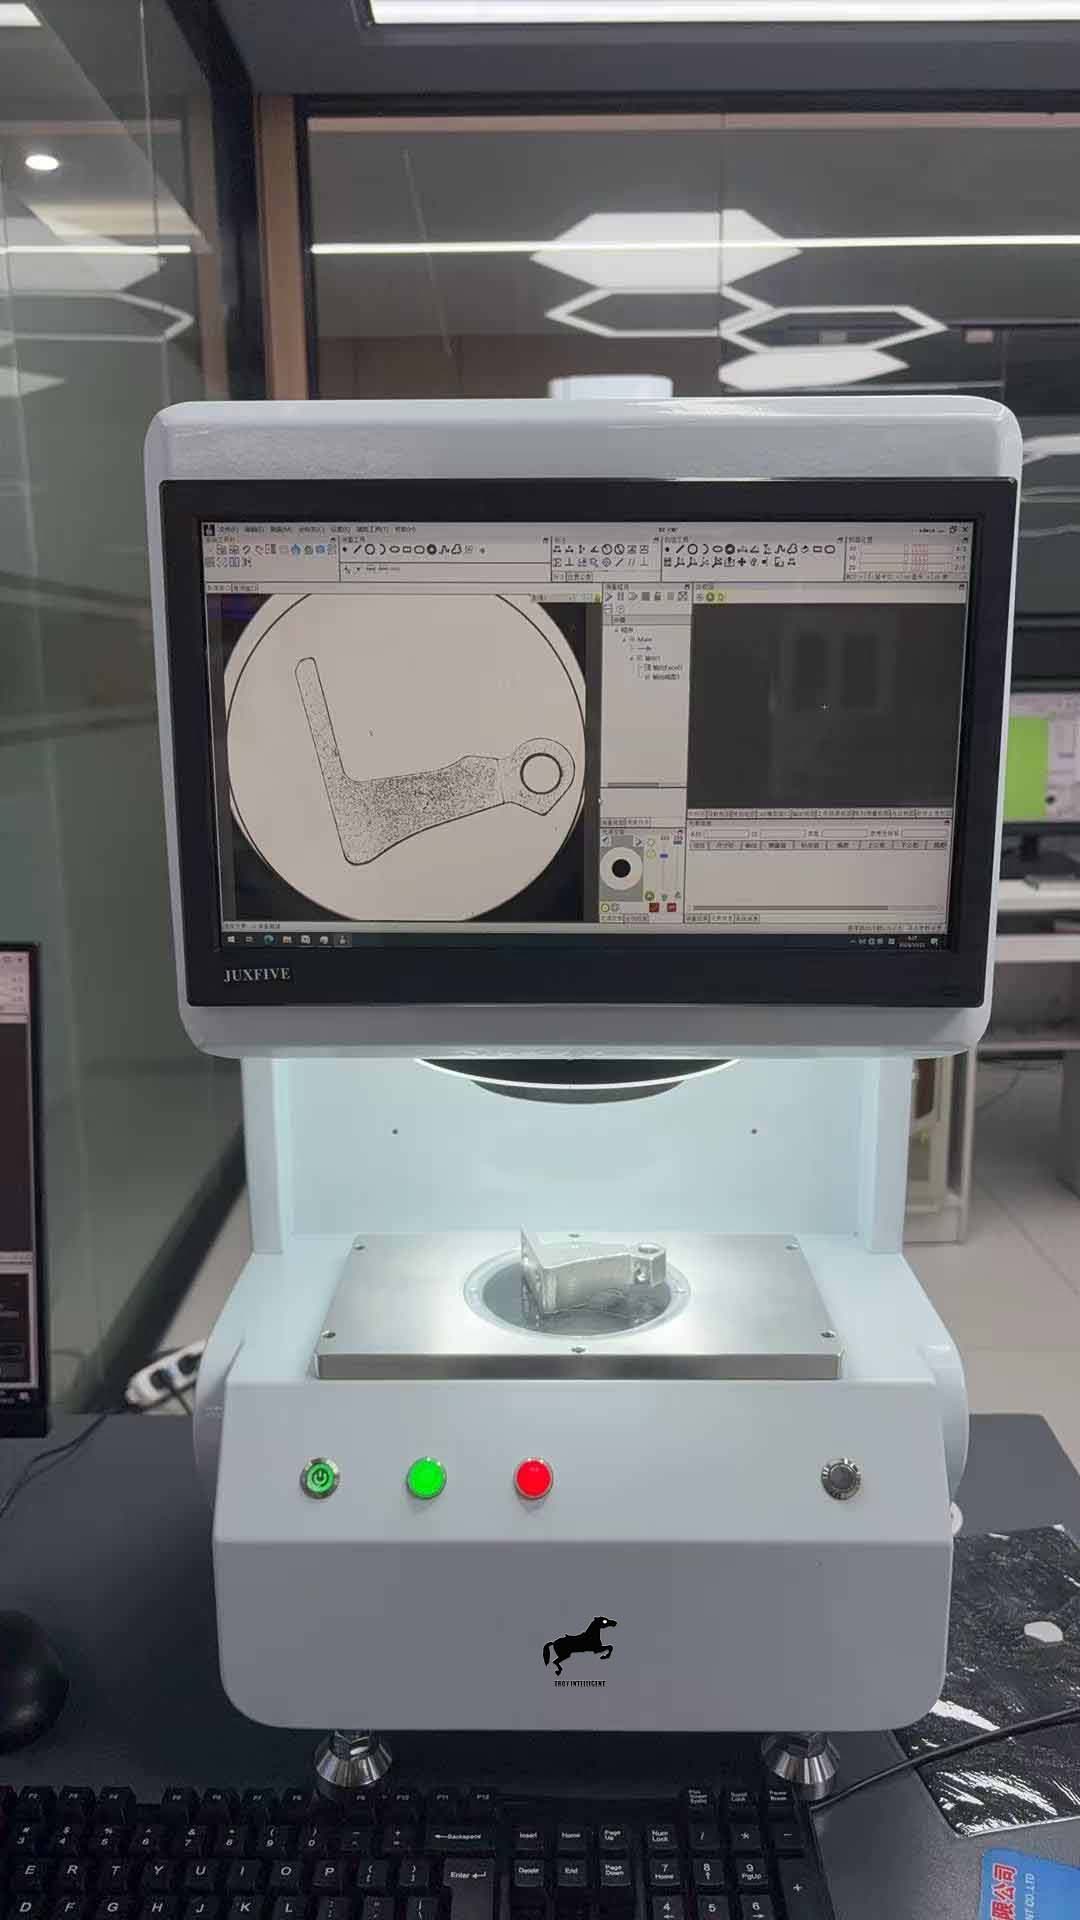
Detailed Description of the One-Click Measuring Mini AOI machine:
Complete all measurements instantly with just one click. Batch inspection requires only two steps:
1. Set the items and tolerances to be measured on the workpiece and save.
2. Place workpieces continuously and press one button to complete the measurement of all items.
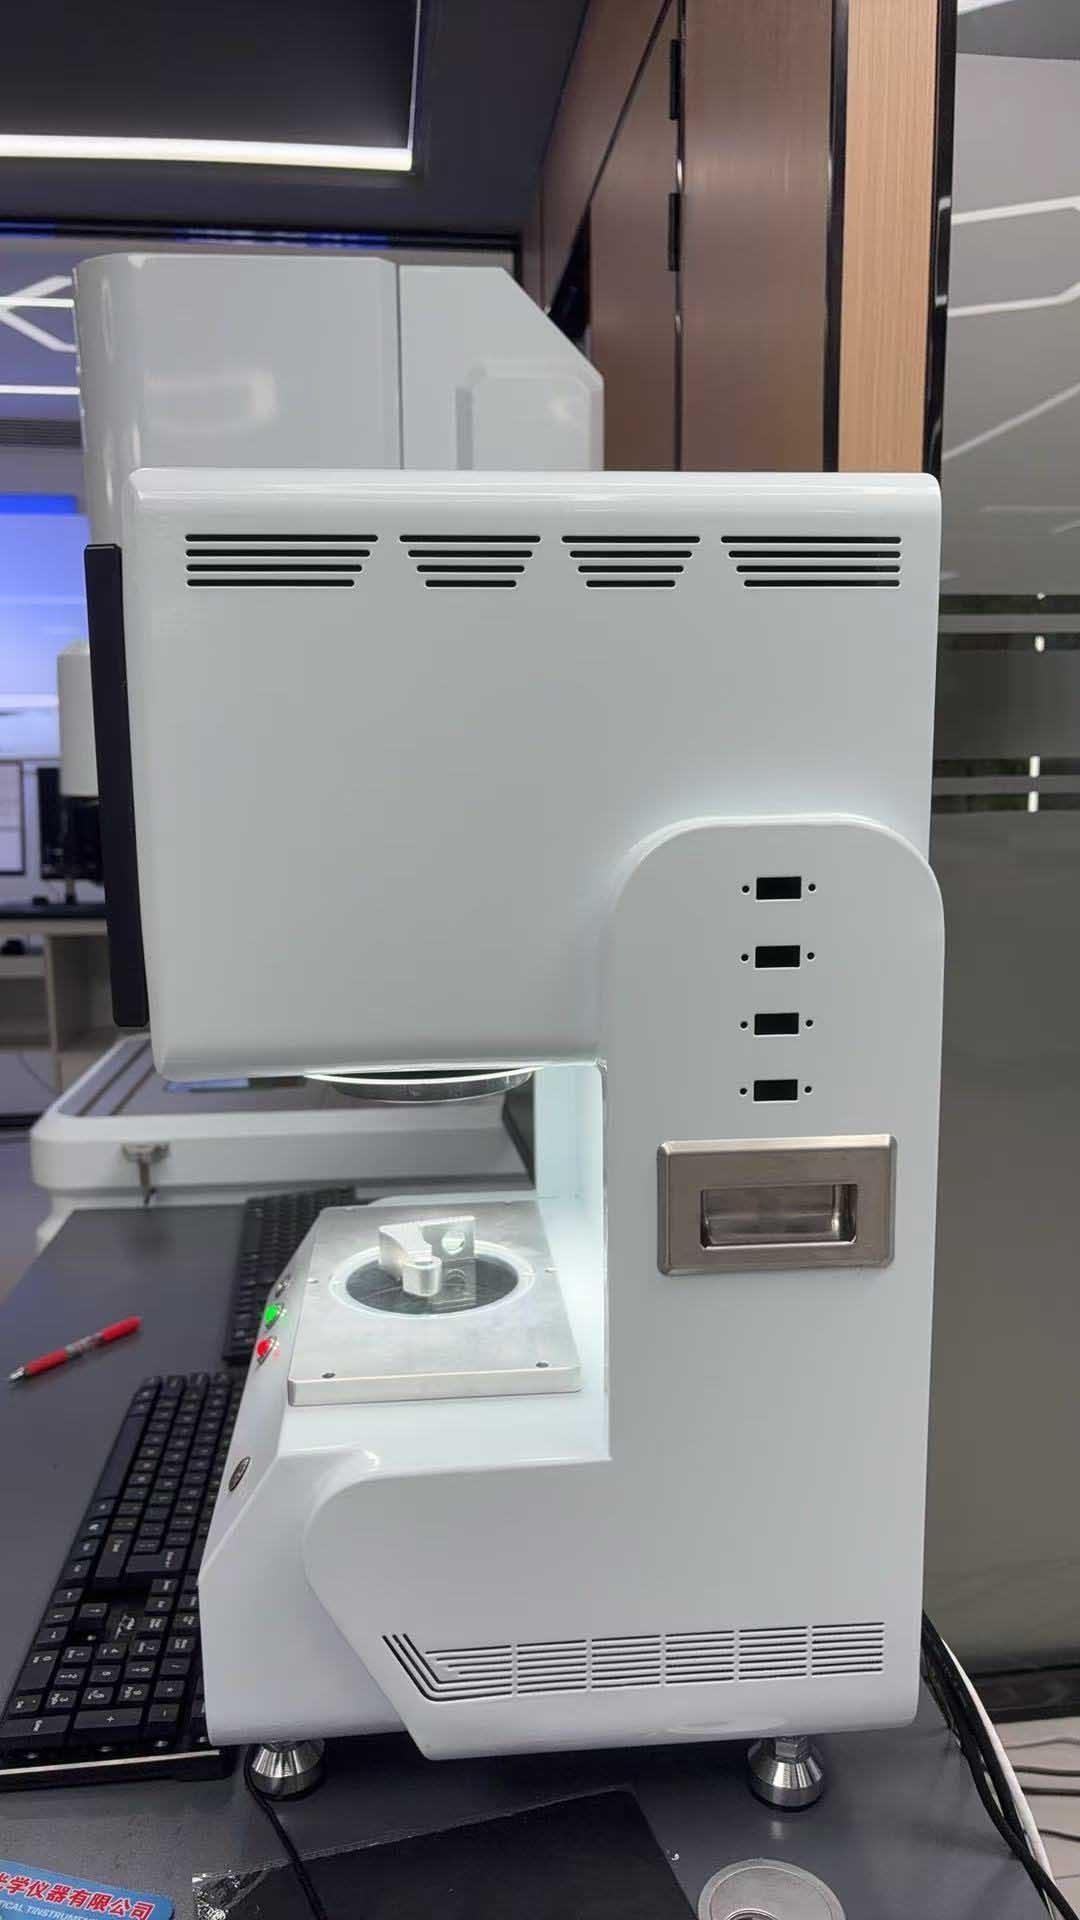
One-Click Measuring Mini AOI machine Features:
1. Instantly completes measurement tasks that traditional calipers cannot.
2. Simple operation; anyone can easily master it within three minutes.
3. Global imaging, one-button measurement, significantly improving efficiency.
4. No need for precise focusing and positioning.
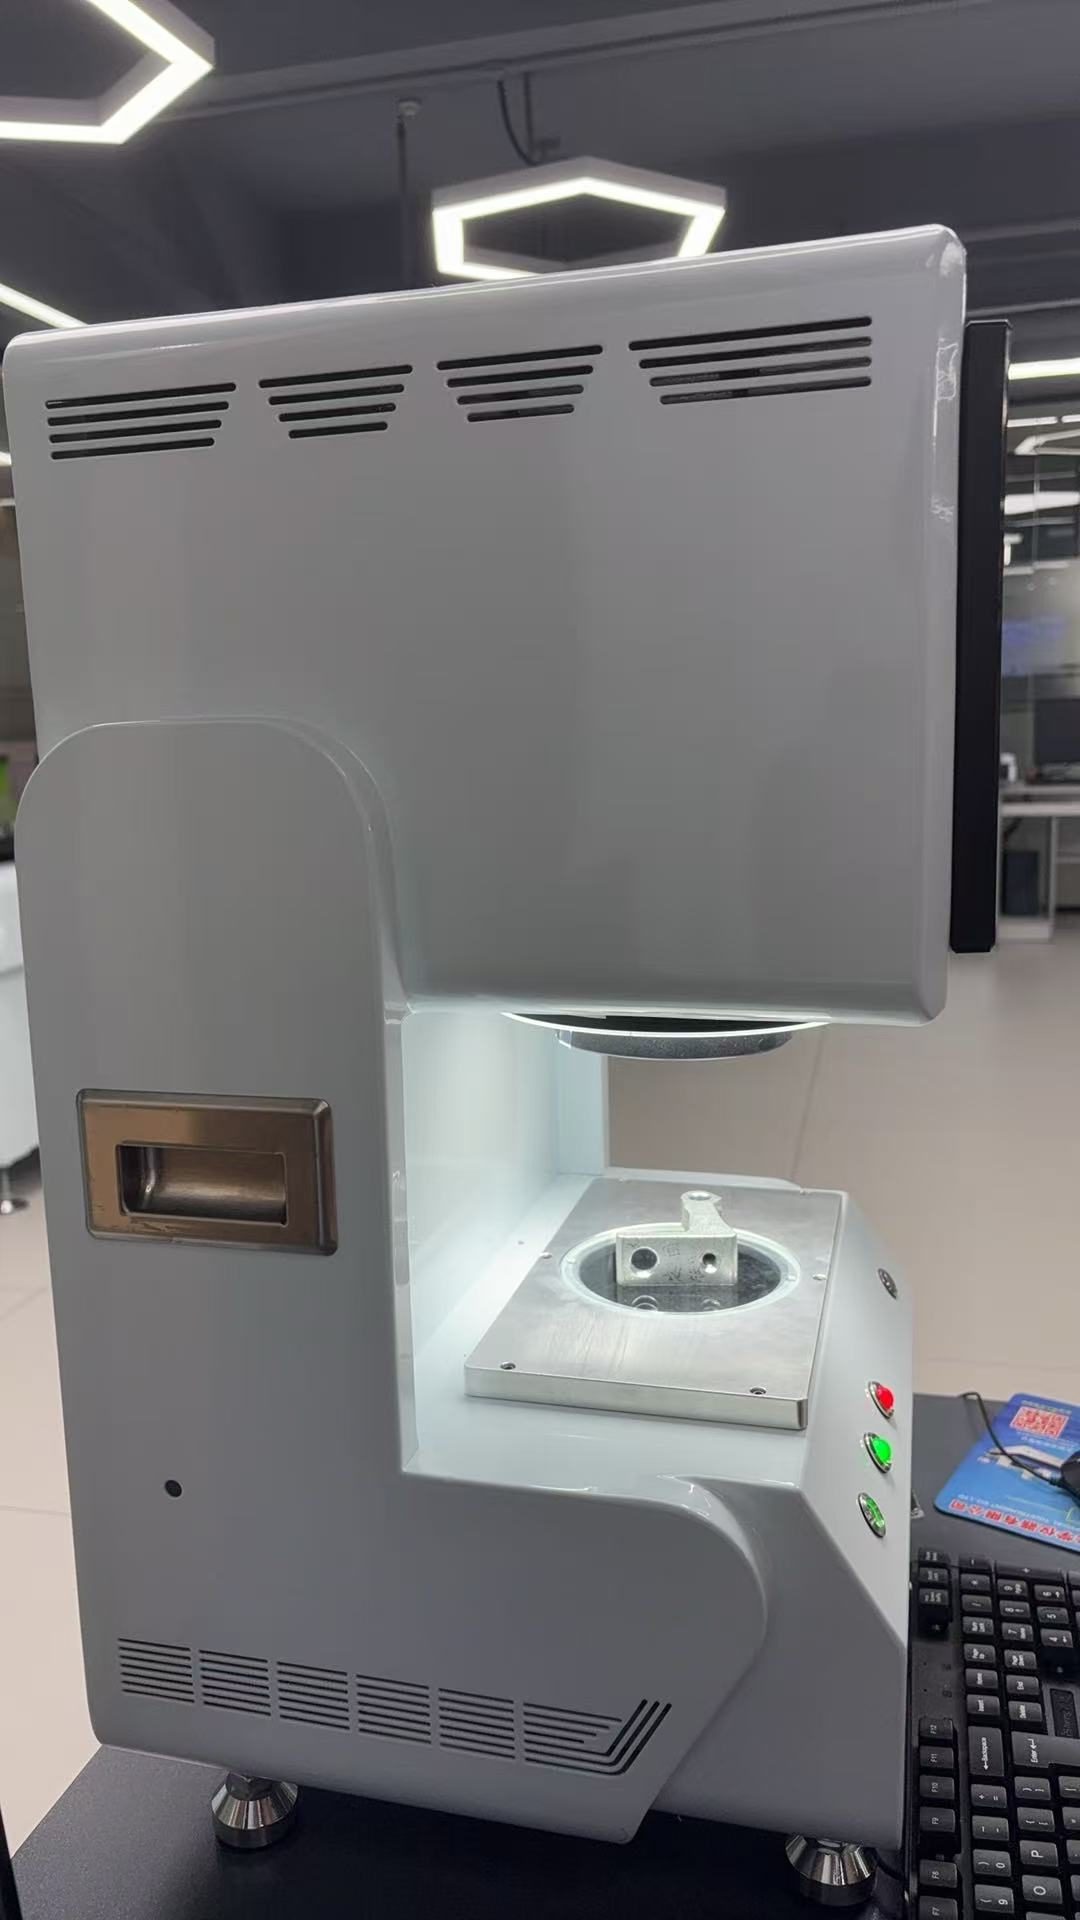
Function Name/Description:
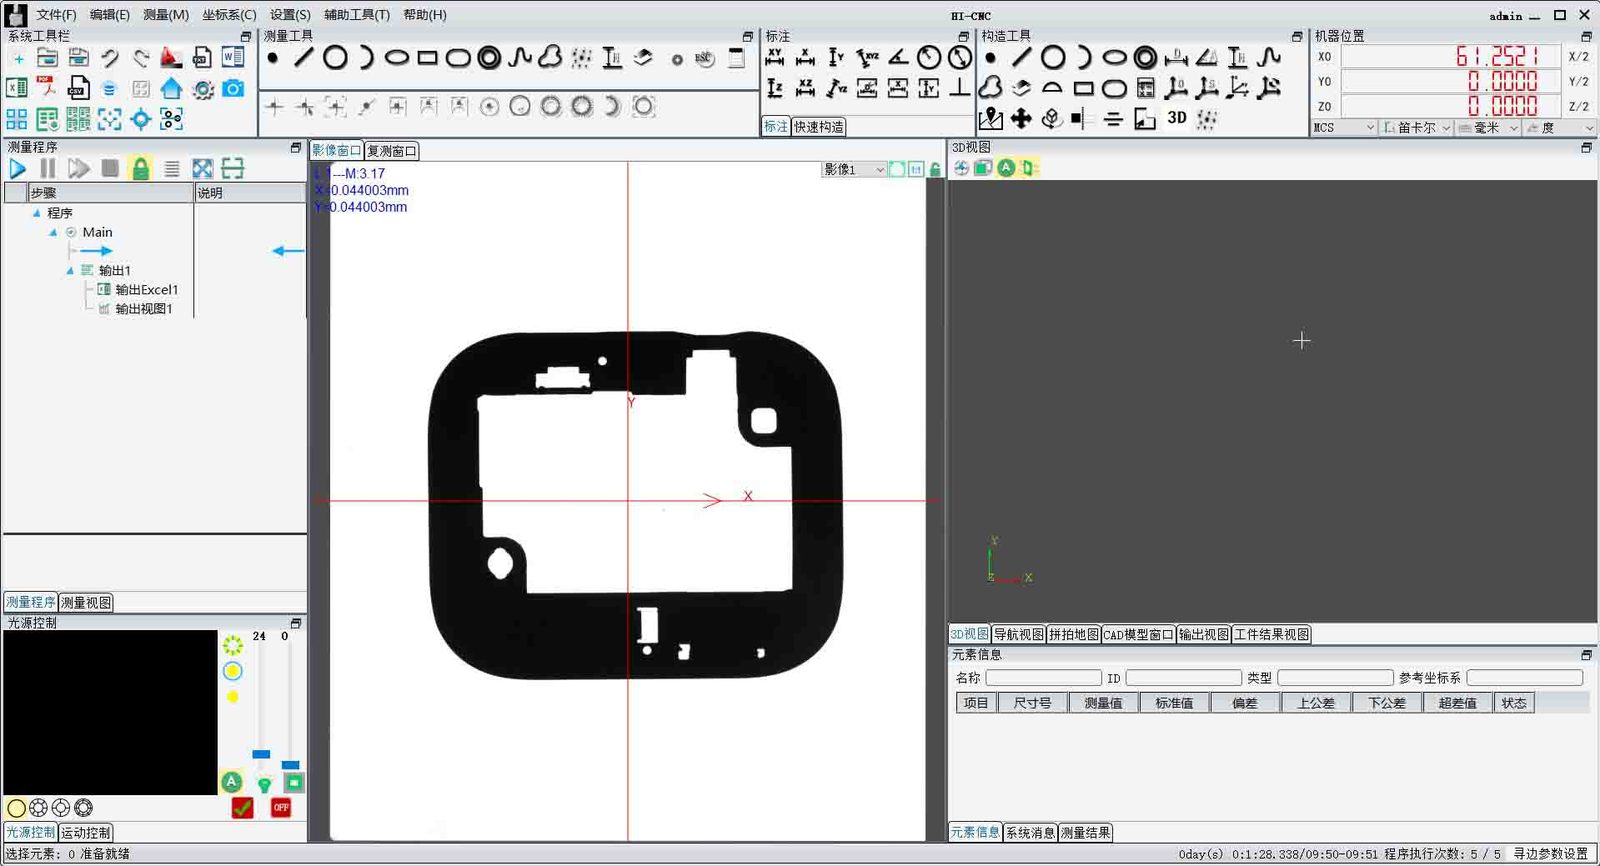
Measurement Function: Performs geometric measurements on images, including distance between two points, line segment length, line spacing, circle radius and diameter, circle circumference, circle area, angle, radian, rectangle, ellipse, points, and lines.
Report Export: Exports reports in JPG, BMP image format, or Word, Excel, and PDF formats with one click.
SPC Statistics: Generates control charts such as X-R and Xm-R, and automatically calculates statistical coefficients such as maximum, minimum, average, standard deviation, offset, Ca, Cp, and Cpk.
CAD Drawing Comparison: Outputs image graphics in DXF format for real-time comparison and measurement, or allows overlay comparison between AutoCAD engineering drawings and DXF images.
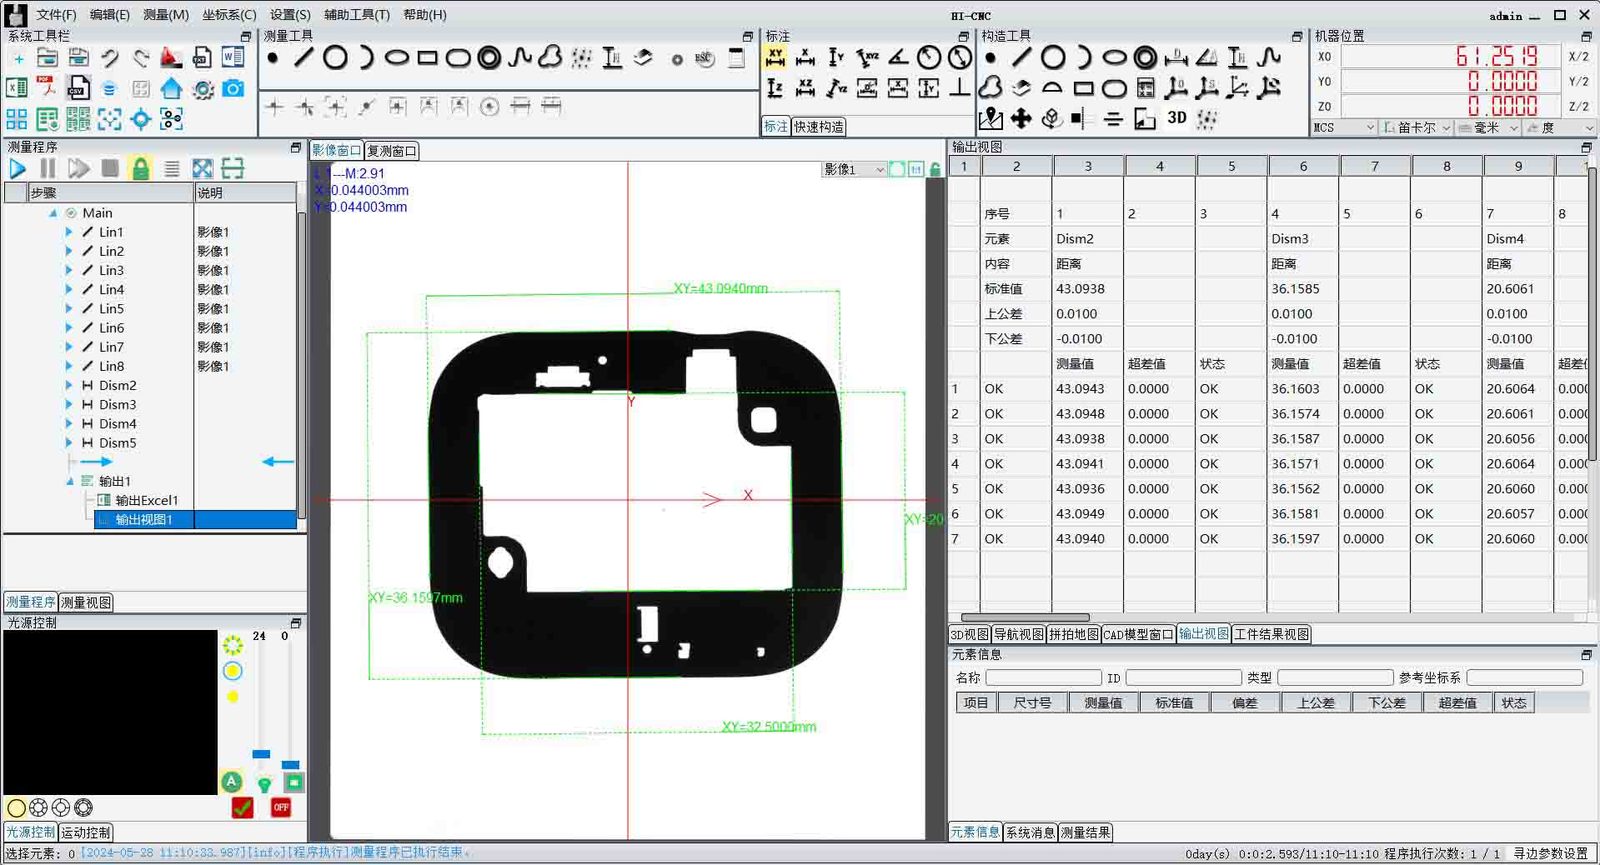
Tolerance Calculation: Inputs standard values and positive/negative tolerances; the software automatically calculates the difference between the actual value and the standard value and provides a prompt.
Online Inspection (Optional): Fully automatic inspection of product dimensions, defects, color, etc., and determines product conformity.
model | TR -A100 | |
imaging sensor | 20-megapixel CMOS | |
display | 15.6-inch LED display with a resolution of 1920*1080 | |
Light-receiving lens | Dual telecentric lenses | |
Backlight transmission system | Telecentric illumination (green) | |
Measurement field of view (mm) | Diameter: 100mm | |
Repeatability accuracy (μm) | 3 μm | |
Measurement accuracy (μm) | 3 μm | |
measuring software | WM-HI | |
display resolution | 0.1 μm | |
Z-direction electric coordinate table | moving range | 50mm |
Ruler accuracy | / | |
Overall dimensions (L*W*H) mm | 300*350*650mm | |
Sub-pixel processing | 30:1 | |
testing efficiency | ≤2S | |
weight | 50KG | |
working power supply | 100-240VAC,50/60Hz,2A power:300W | |
work environment | Temperature: 10℃ to 35℃, humidity: 30 to 80%, vibration: less than 0.002g, below 15Hz | |
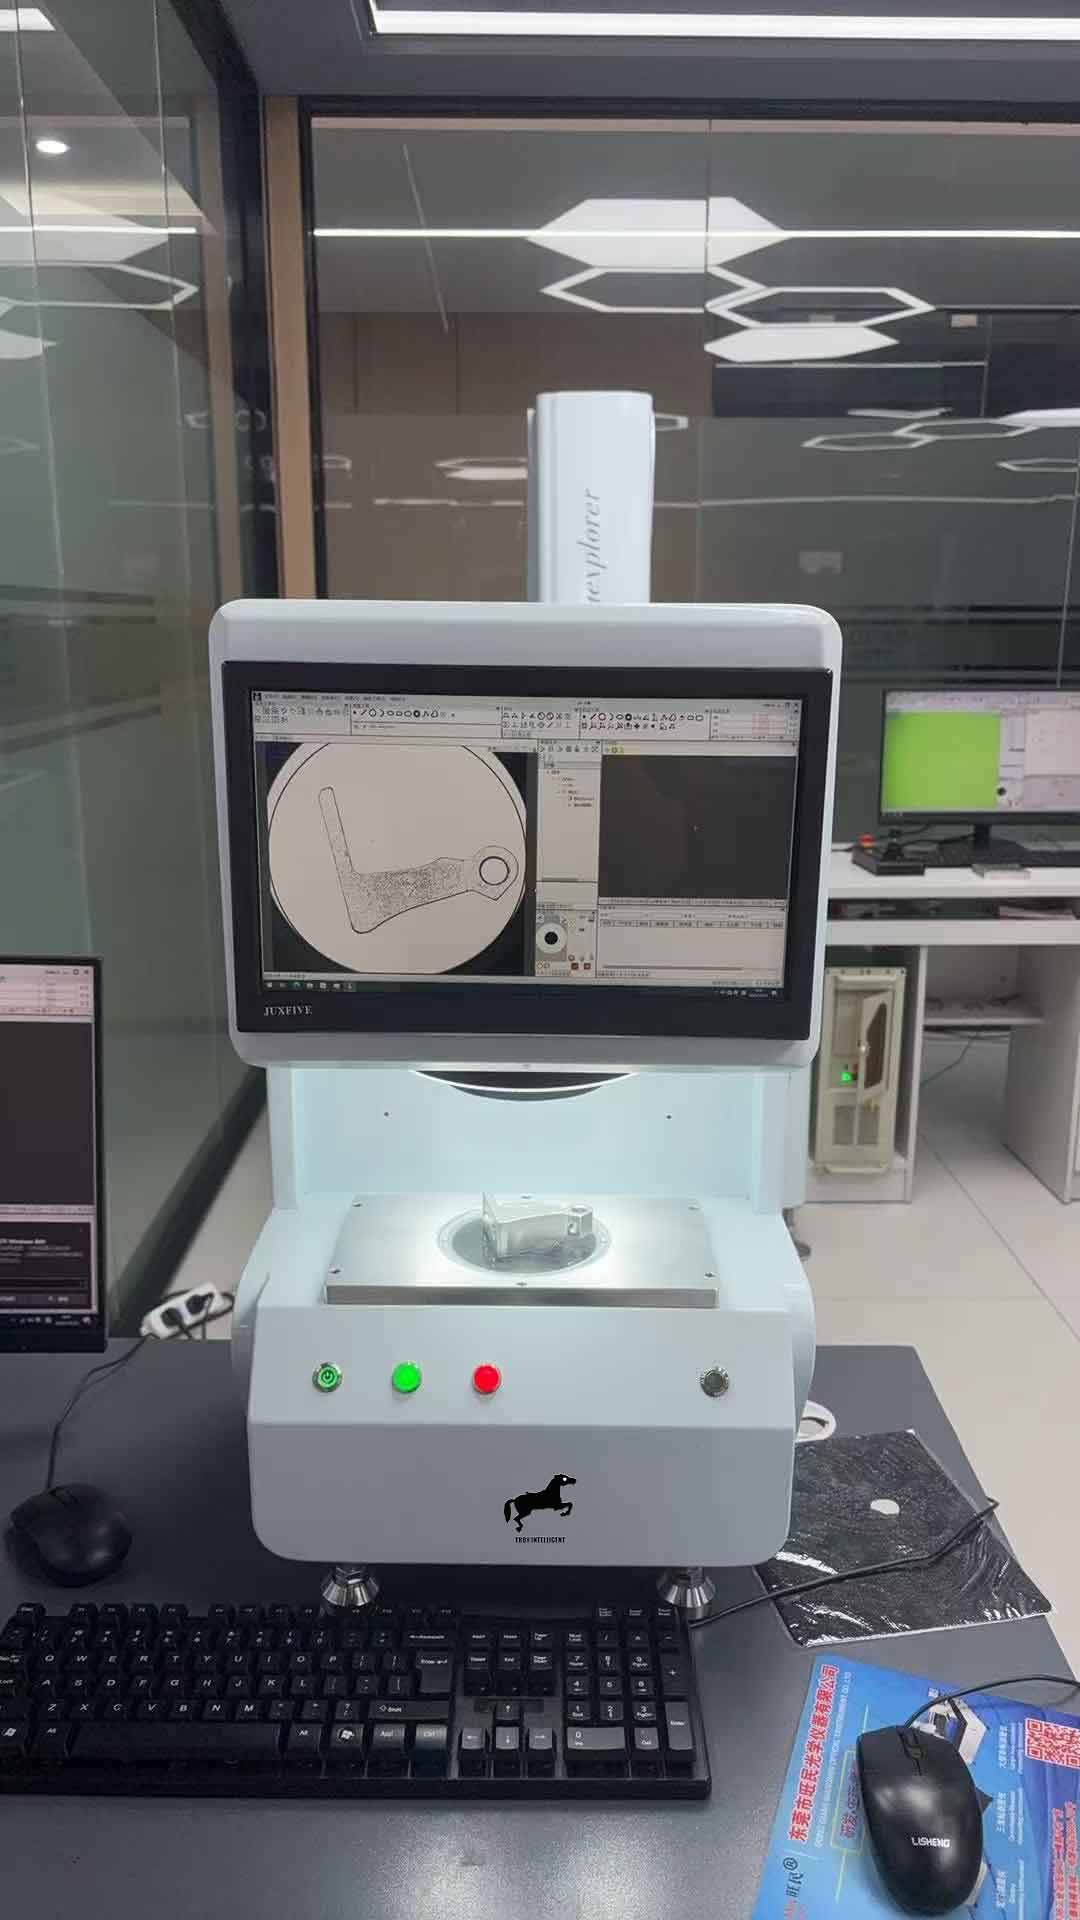
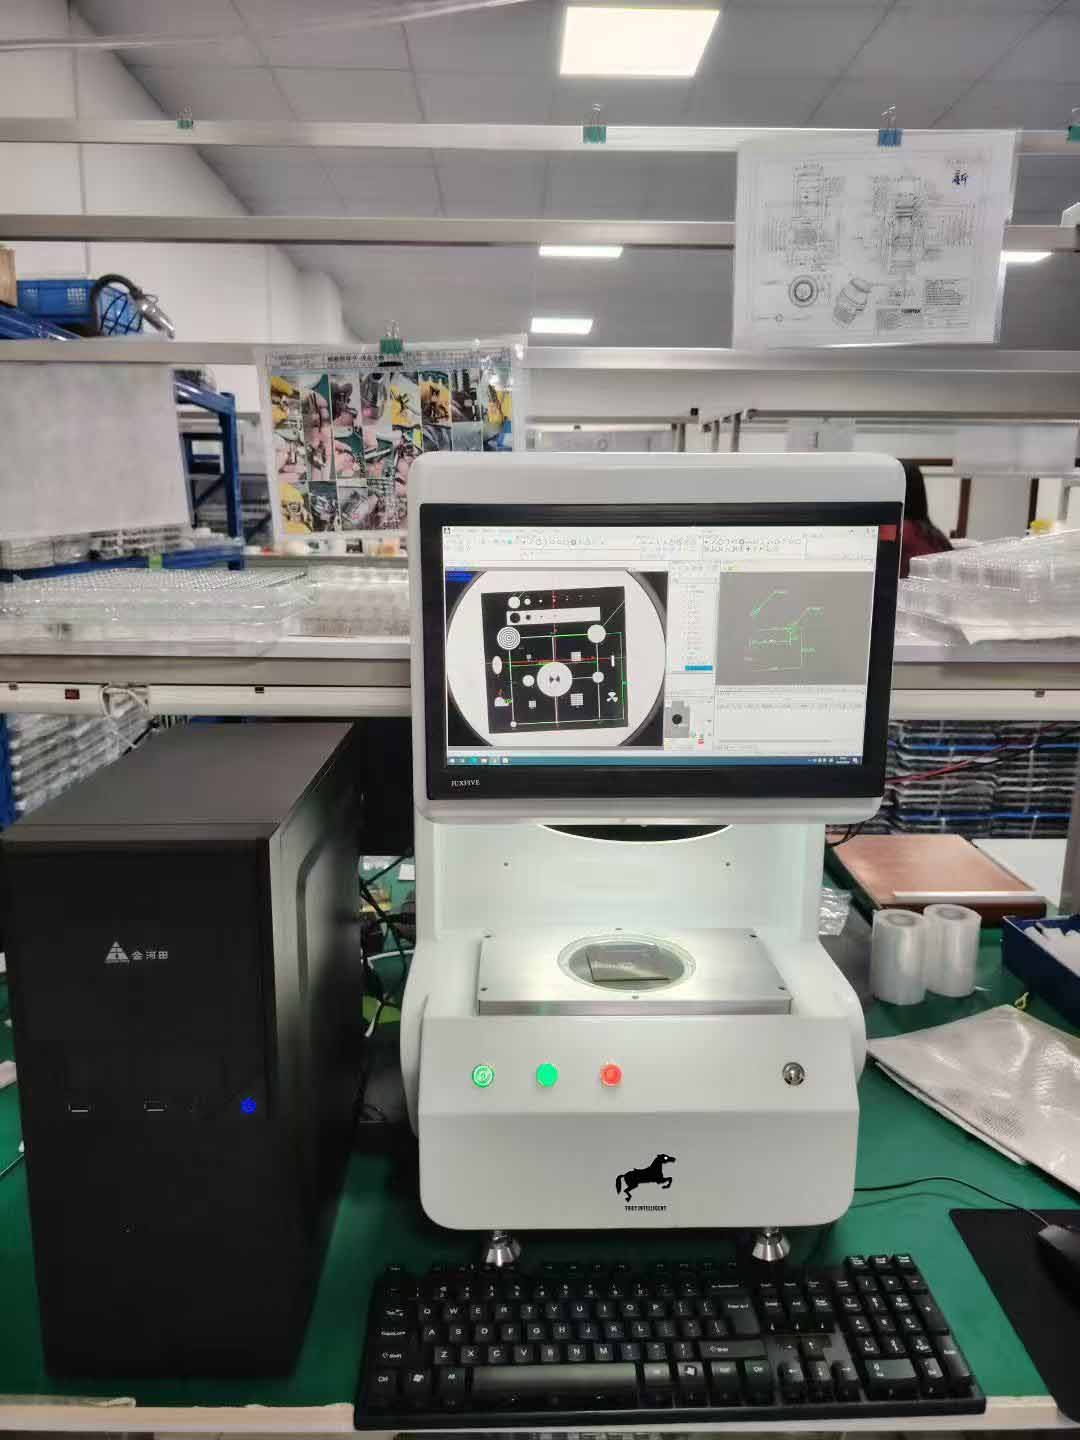
TR-A100 vertical flash measurement instrument adopts a hardware combination of dual telecentric industrial cameras, a 20 million pixel CCD sensor, and a telecentric parallel back light source. Combined with the self-developed TR-A100 platform, it is customized with a one-click telecentric parallel back light source flash measurement algorithm. Just press the measurement button, and the instrument can automatically locate the measurement object, match the template, measure and evaluate, and generate reports according to the preset engineering project, achieving truly one-click rapid and precise measurement.
Integrated and simple body: Unlike most flash measurement instruments on the market that require an external host chassis and numerous data cables, the flash measurement instrument integrates the host inside, truly achieving an integrated design. Only one power cord needs to be connected to the socket for power supply to support all measurement tasks.
One-Click Measuring Mini AOI machine Advantages:
Traditional measuring instruments have many drawbacks. For example, in the case of micrometers, profile meters, vernier calipers, industrial microscopes, and image measurement instruments, during actual operation, problems such as long time consumption for coordinate positioning and detection of the original point, repetitive and time-consuming operations during batch measurement, incomplete and unorganized data recording, and large errors in manual data input often occur. The flash measurement instruments have now solved these problems:
One-click flash measurement, faster batch processing
1. Place the product at any angle within the field of view, and the instrument will automatically identify the product type, automatically match the template, and perform one-click measurement;
2. Up to 500 measurement points can be measured simultaneously;
3. When measuring multiple products simultaneously, the measurement speed is precise and fast.
Precise calculation, stable and reliable
1. High-resolution lens, 1% sub-pixel image processing, high-precision algorithm analysis;
2. Automatically identify the measurement points, and always obtain unified and stable measurement results.
Simple operation, worry-free
1. The operation method is simple and easy to understand. Only a simple training is required, and anyone can quickly get started;
2. The operation interface is simple, the icon style is intuitive, and the corresponding function buttons and measurement windows can be easily identified;
3. Immediately evaluate the measurement size deviation on the measurement site, and generate statistical analysis, detection result reports, etc. with one click.
Rich functions, automatic reports
1. The software is divided into four functional modules: measurement settings, automatic measurement, engineering editing, and statistical analysis;
2. Up to 66 extraction and analysis tools are provided, including [auxiliary measurement] tools (by any point, line, circle, or arc on the product, relevant points, lines, circles, tangents can be fitted, such as midpoint tool, parallel line tool, edge point fitting circle tool, etc.), [measurement tools] (used for measuring the distance and size of different feature areas of the product, such as point-to-circle distance tool, radius tool, line-to-circle distance tool, etc.), [angle] tools, [coordinate system] tools, [geometric tolerance] tools (such as concentrically tool, straightness tool, etc.) and special [application tools] (ring thickness measurement tool, round corner tool, etc.);
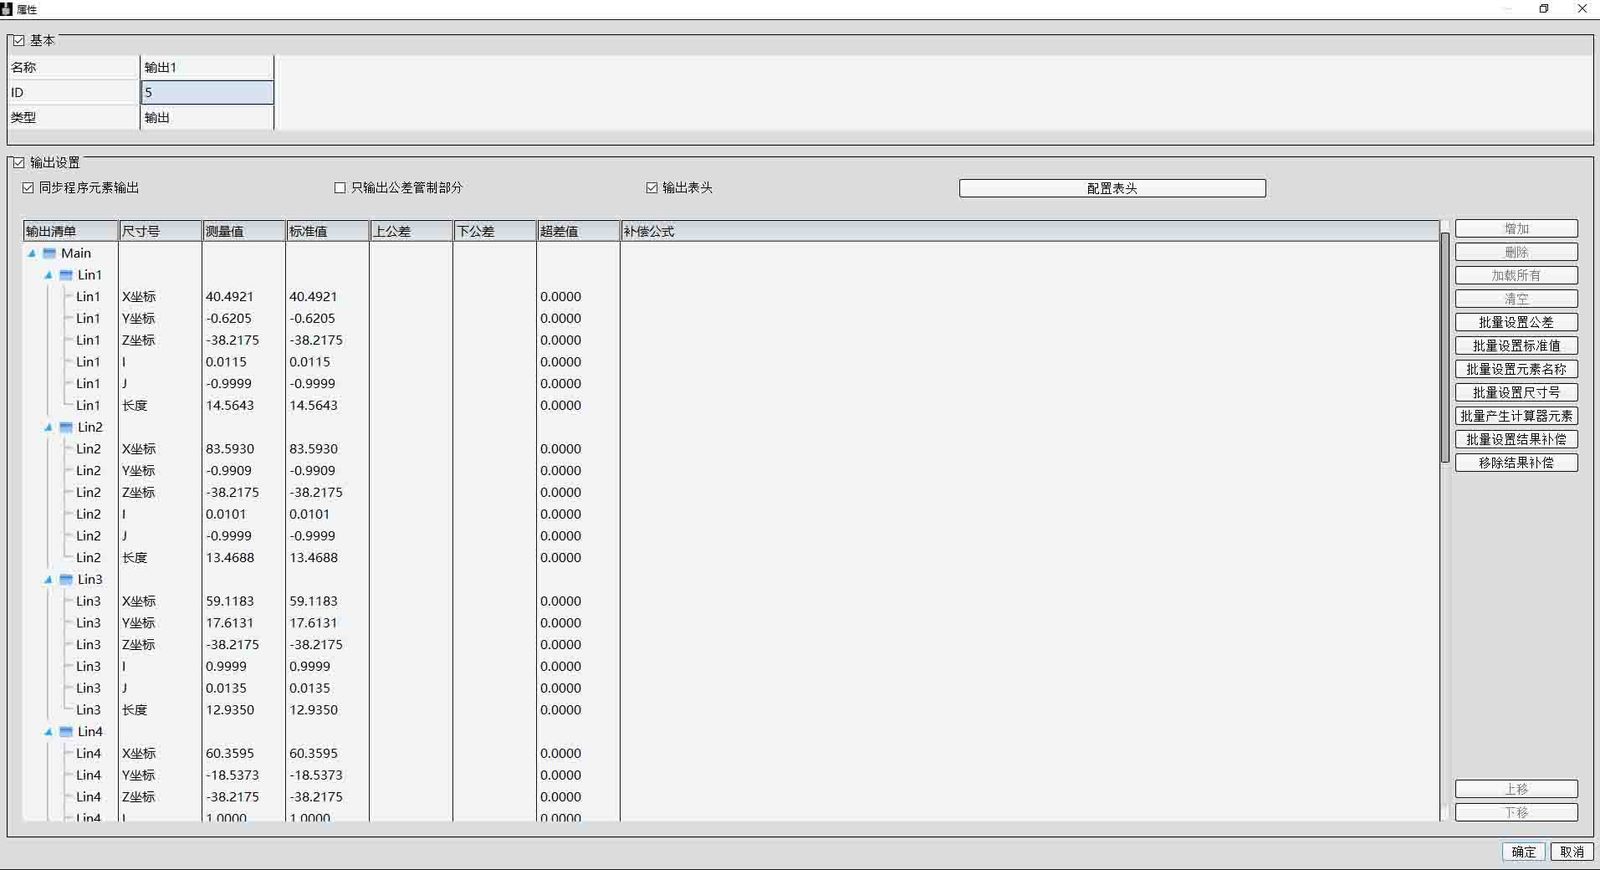
3. Automatically statistically analyze the data and integrate it into an Excel analysis report for data recording, which is convenient for immediate export.
One-Click Measuring Mini AOI machine Operating Environment (Reference):
1.1. Temperature and Humidity
1.1.1. Temperature range 20-25 C, optimum 22 C
1.1.2. The range of humidity is 50%~60%. The optimum humidity is 55%.
Maximum temperature change rate in computer room environment is 10 C/h
1.2. Calculating the heat dissipation in the computer room. To keep the computer system in the computer room operating in the
optimum temperature and humidity space, it is necessary to calculate the computer.
Total heat dissipation in the room, including the total heat dissipation of machines in the room (ordinary lighting can be neglected)
1.2.1. Personnel heat dissipation: an average of 600 BTY/h per person
1.2.2. Room space heat dissipation: 50BTY/square foot
1.2.3. Future expansion of equipment (outline)
1.3. Air Dust Content
1.3.1. The computer room should be kept clean. There are no more than 45,000 impurities in the air of about 0.5 MLXPOV per cubic foot. If there is too much dust in the air, it is easy to cause equipment malfunction.
1.4. Atrial fibrillation
1.4.1. The flutter degree in the computer room shall not be higher than 0.5T. The vibration-producing machines in the computer room shall not be placed together. The flutter will cause bad contact between the mechanical parts and joints in the machine, resulting in abnormal operation of the machine, or the flutter of the measured objects, resulting in measurement errors.
1.5. Power Configuration
1.5.1. AC220V/AC110V
Full Technical Data
| Model | TR-A100 |
|---|---|
| Lead time | 15 days |
| Category | Electronic Microscopes & Vision |
Values are nominal at 20 °C. Download the datasheet for cad models, torque curves and controller I/O maps.
Where It Runs
Sized and commissioned by TROY engineers.
Sized and commissioned by TROY engineers.
Sized and commissioned by TROY engineers.
Sized and commissioned by TROY engineers.
Buyer Questions
What are the key specifications of the TR-A100?
Model TR-A100. A full datasheet is available on request.
What is the lead time and MOQ for the TR-A100?
Lead time is 15 days; MOQ is 1 unit.
How is the TR-A100 priced?
Pricing is quoted per configuration, including tooling and freight where applicable.
Get a Priced Proposal for TR-A100
Include the part, target rate and destination port. An engineer — not a chatbot — replies within 48 hours.
Same Category
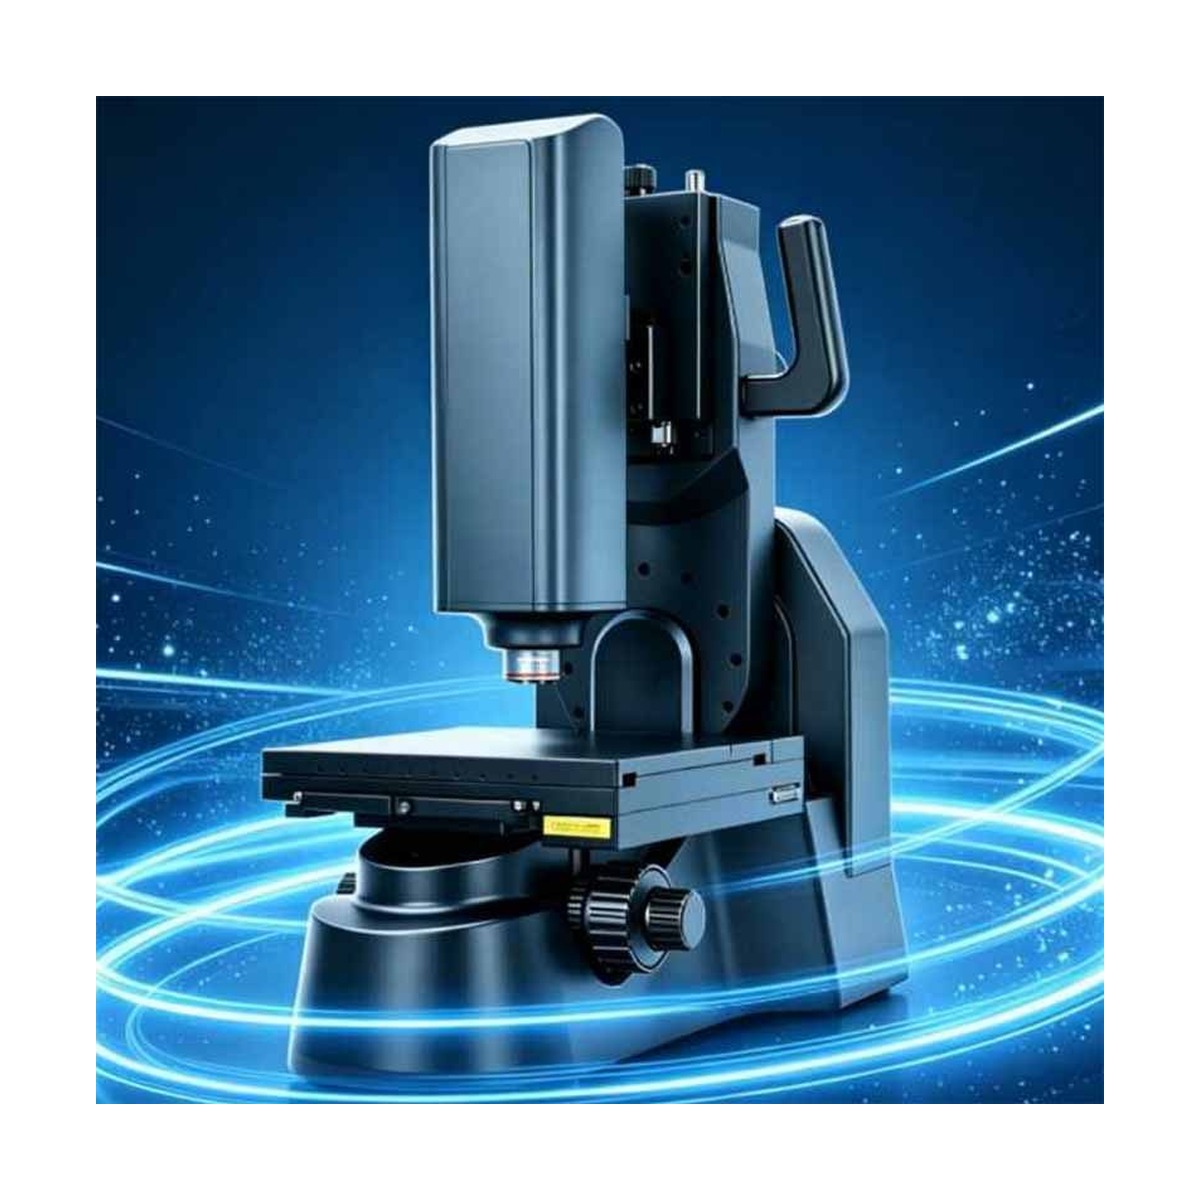
3D Super Depth-Of-Field Microscope TVN-3D3000M
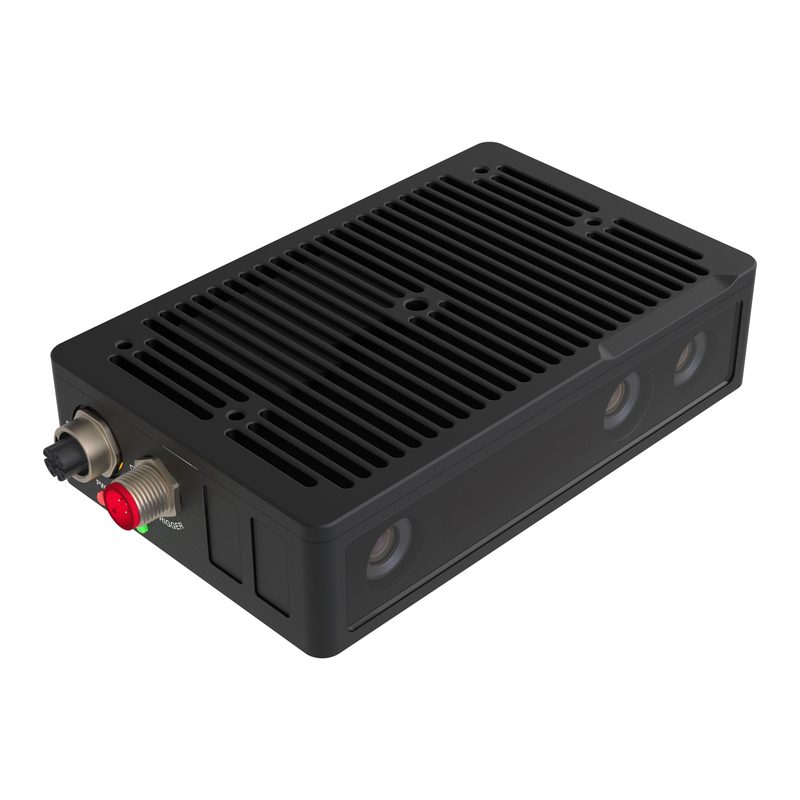
Industrial AI 3D Vision Camera - FTR855-E1, 1280x960 Depth, 0.8-4.5m Range, IP65
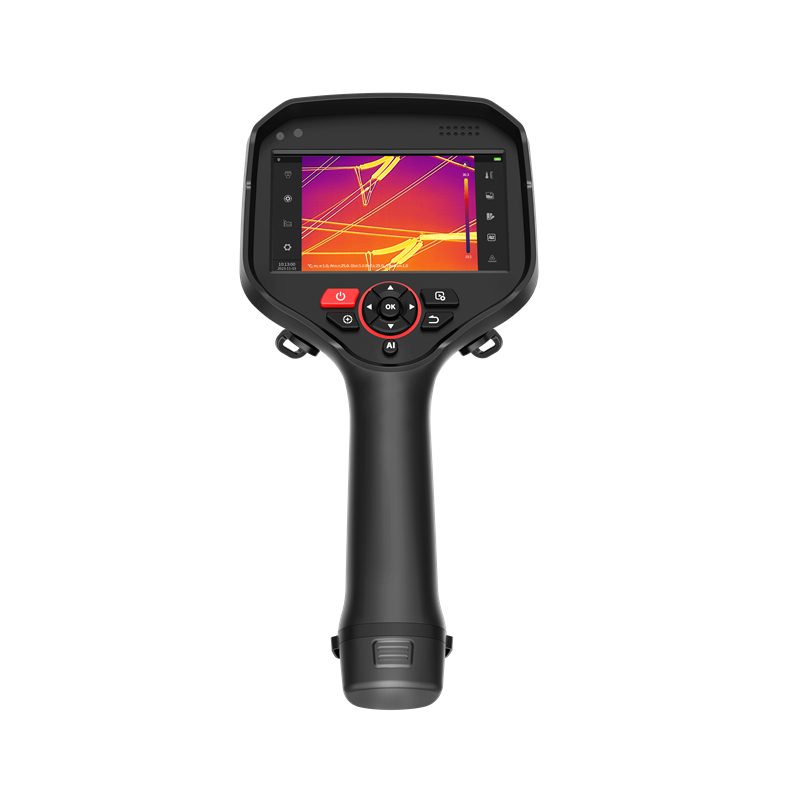
Expert Handheld Thermal Imaging Camera - RT625
Reviewed by TROY Engineering · . Specifications are re-checked against the supplier datasheet at every quotation.