


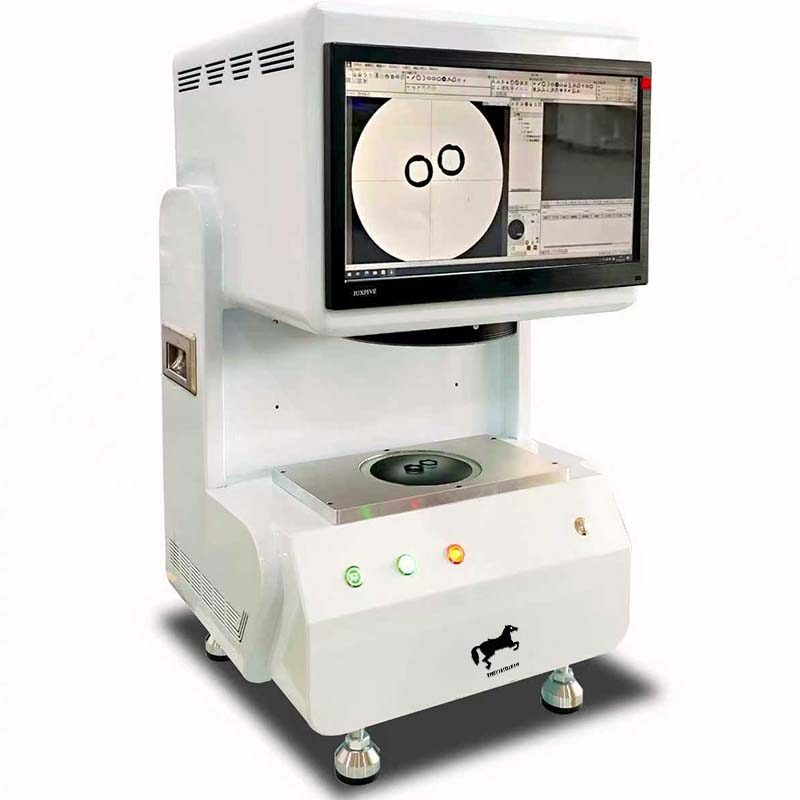
ワンボタンMINI AOIマシン TR-A100
TR-A100は、包装・充填の自動化システムです。リードタイムは15日です。価格は構成ごとに見積もられます。認証: ご要望に応じて CE ドキュメントをご提供します。
- モデル
- TR-A100
- リードタイム
- 15日
- カテゴリ
- 電子顕微鏡とビジョン
このプラットフォームの目的
One-button measuring Mini AOI are widely used in industry: Including machinery, electronics, mold making, injection molding, metals, rubber, low-voltage electrical appliances, magnetic materials, precision stamping, connectors, terminals, mobile phones, home appliances, printed circuit boards, medical devices, and watches etc.
商業条件
| 引用 | 構成ごとの価格 - 48 時間以内にご返信ください |
|---|---|
| リードタイム | 15日 |
| MOQ | 1台 |
| 起源 | 中国 |
| 積地港 | 深セン、中国 |
| インコタームズ | FOB 深セン / CIF (ご要望に応じて) |
| 支払い | 30% のデポジット、出荷前に 70% |
| 保証 | 標準は 24 か月、オプションは 36 か月 |
製品詳細
TROY エンジニアリング ファイルからのアプリケーション ノート、構造図、およびビデオ — 見積書に同梱される同じ文書。
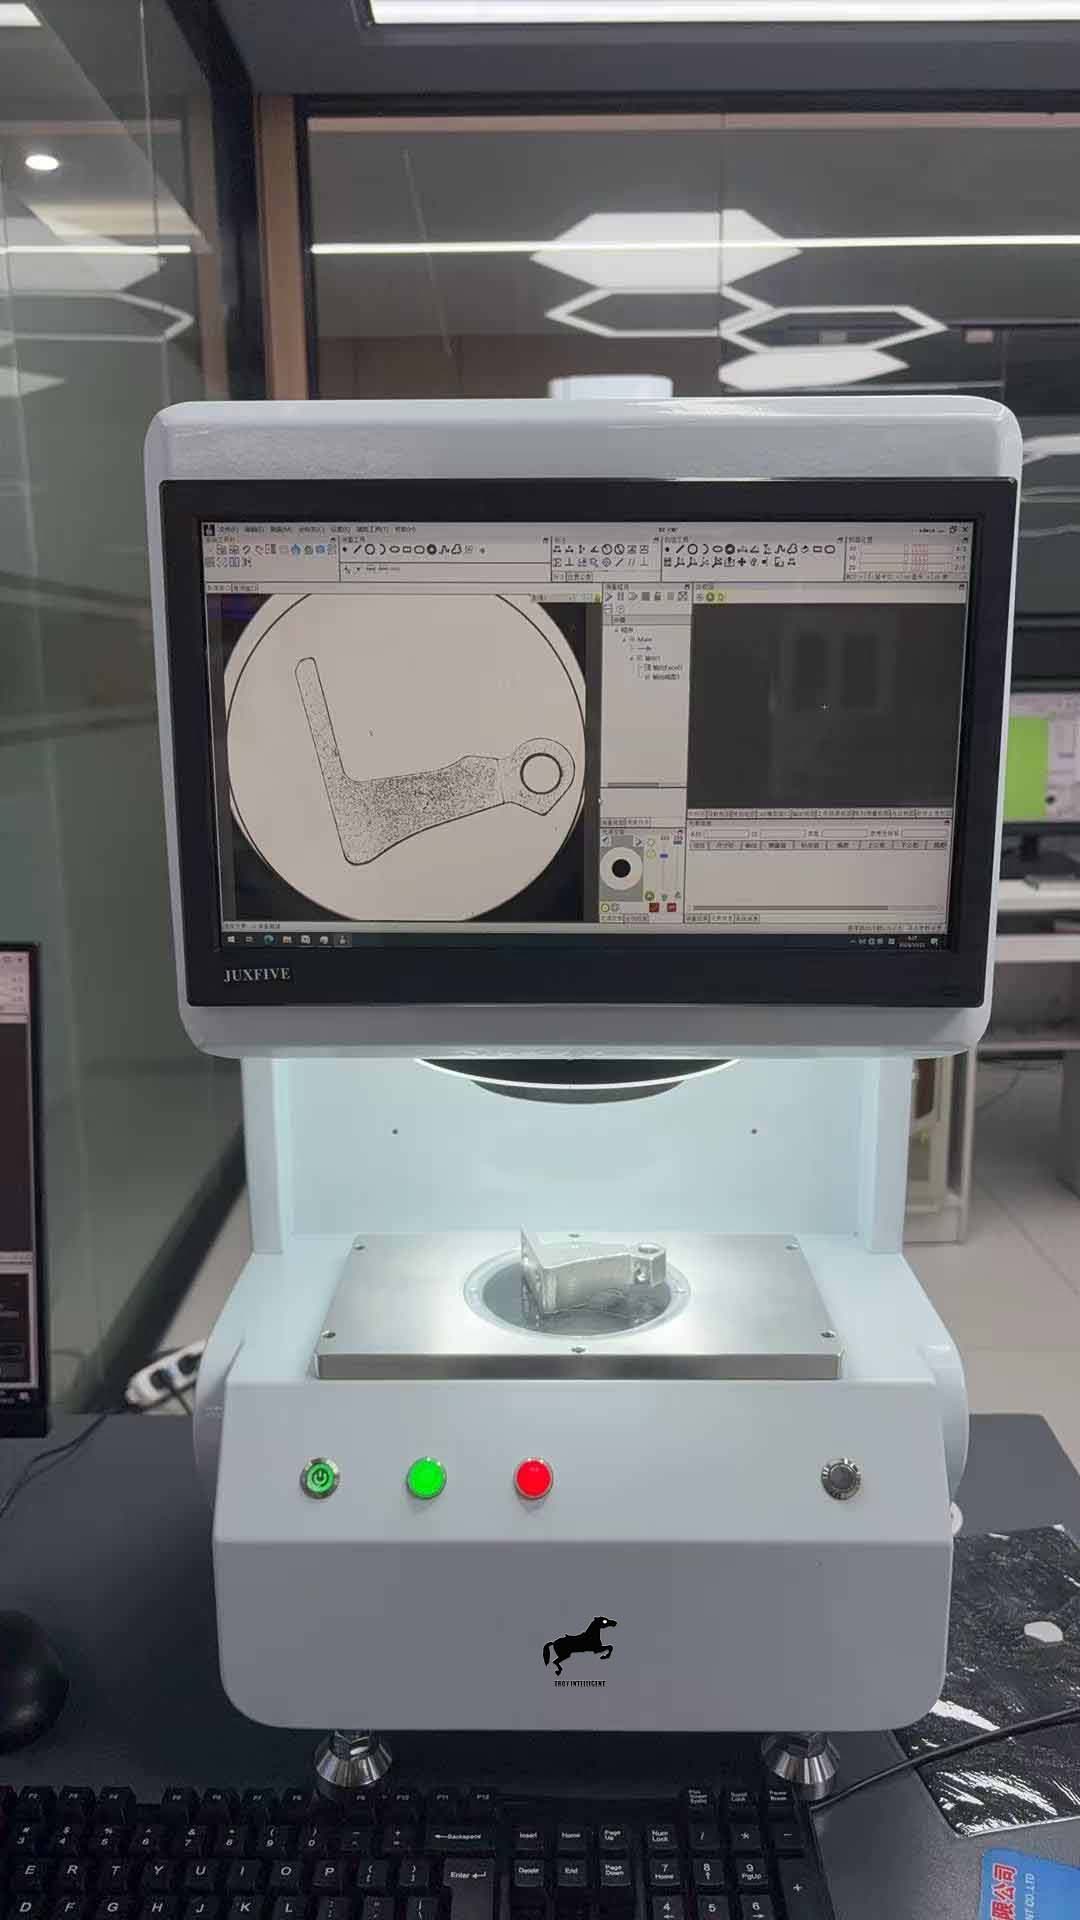
ワンクリック測定ミニ AOI マシンの詳細な説明:
Complete all measurements instantly with just one click. Batch inspection requires only two steps:
1. ワークに測定項目と公差を設定し、保存します。
2. ワークを連続して配置し、ボタンを押すと全項目の測定が完了します。
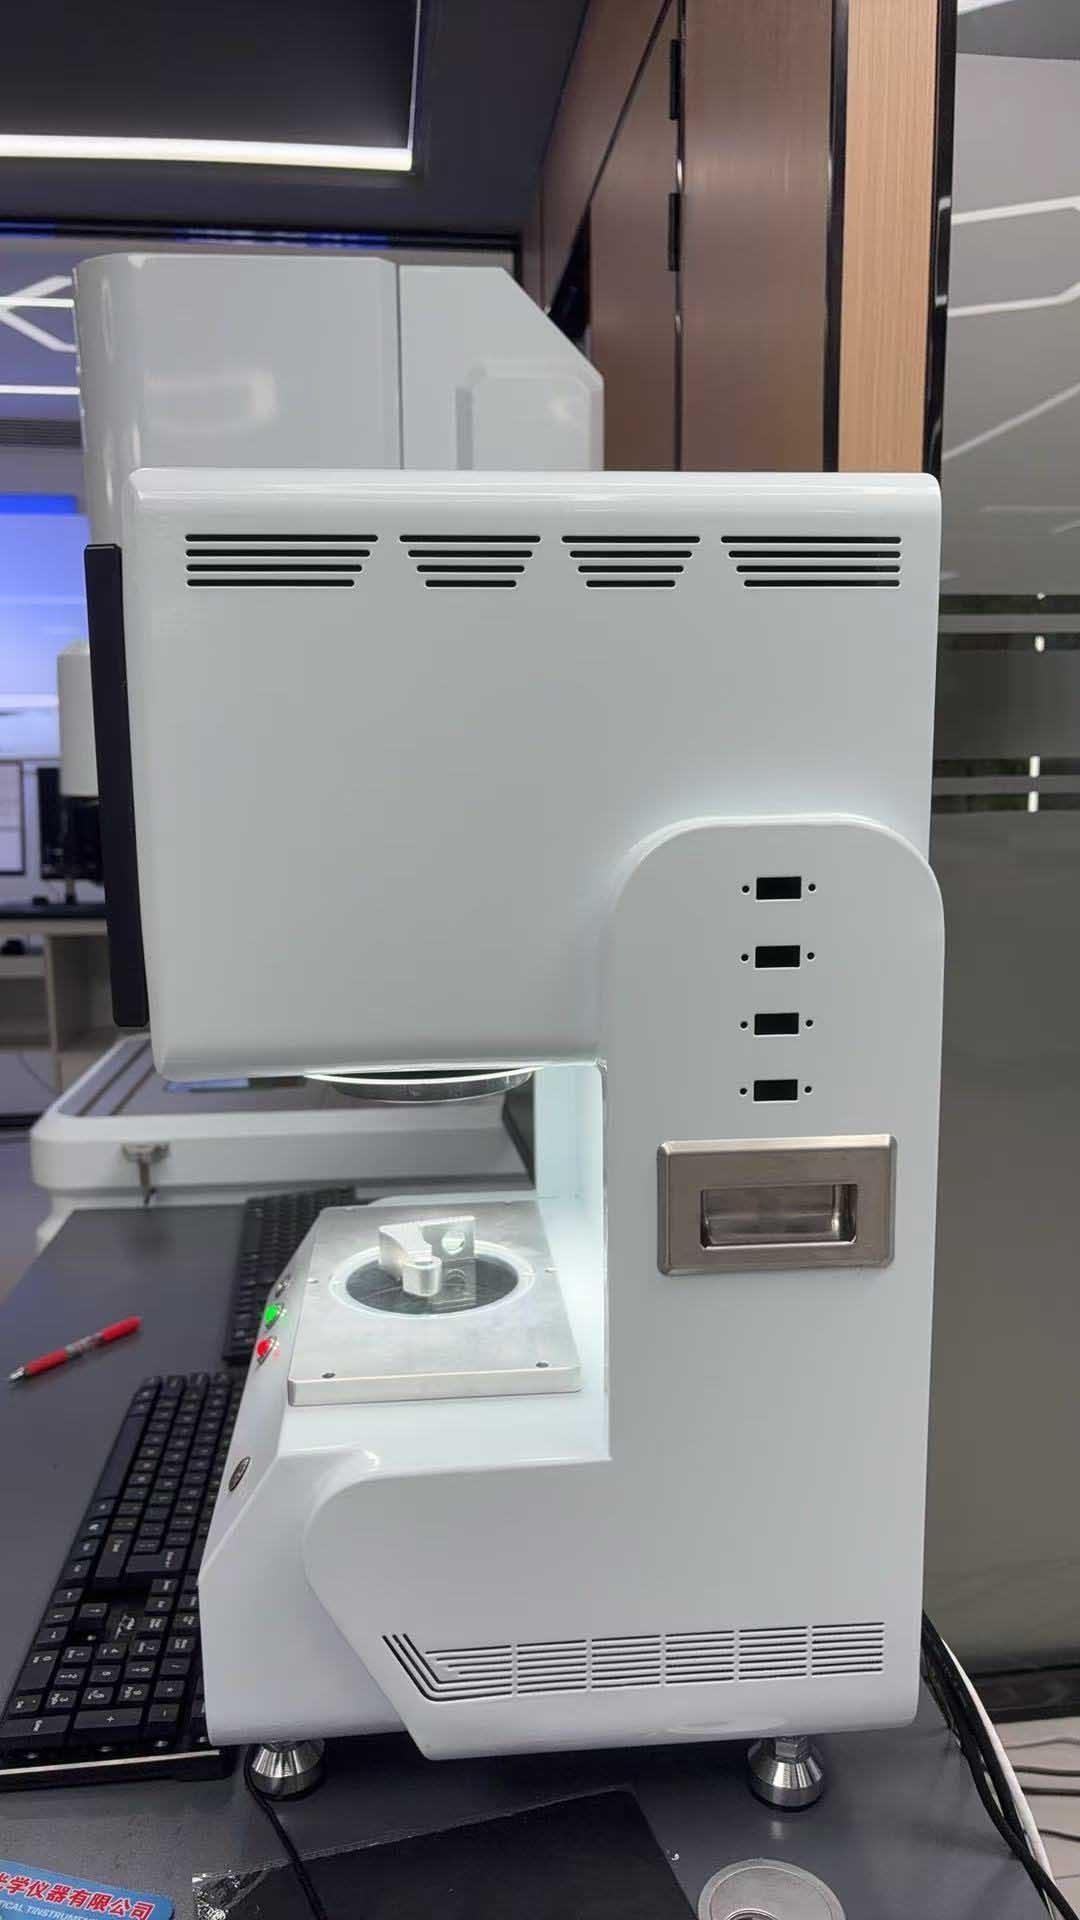
One-Click Measuring Mini AOI machine 特徴:
1. Instantly completes measurement tasks that traditional calipers cannot.
2.簡単な操作;誰でも3分以内に簡単にマスターできます。
3. Global imaging, one-button measurement, significantly improving efficiency.
4. 正確な焦点合わせや位置決めは必要ありません。
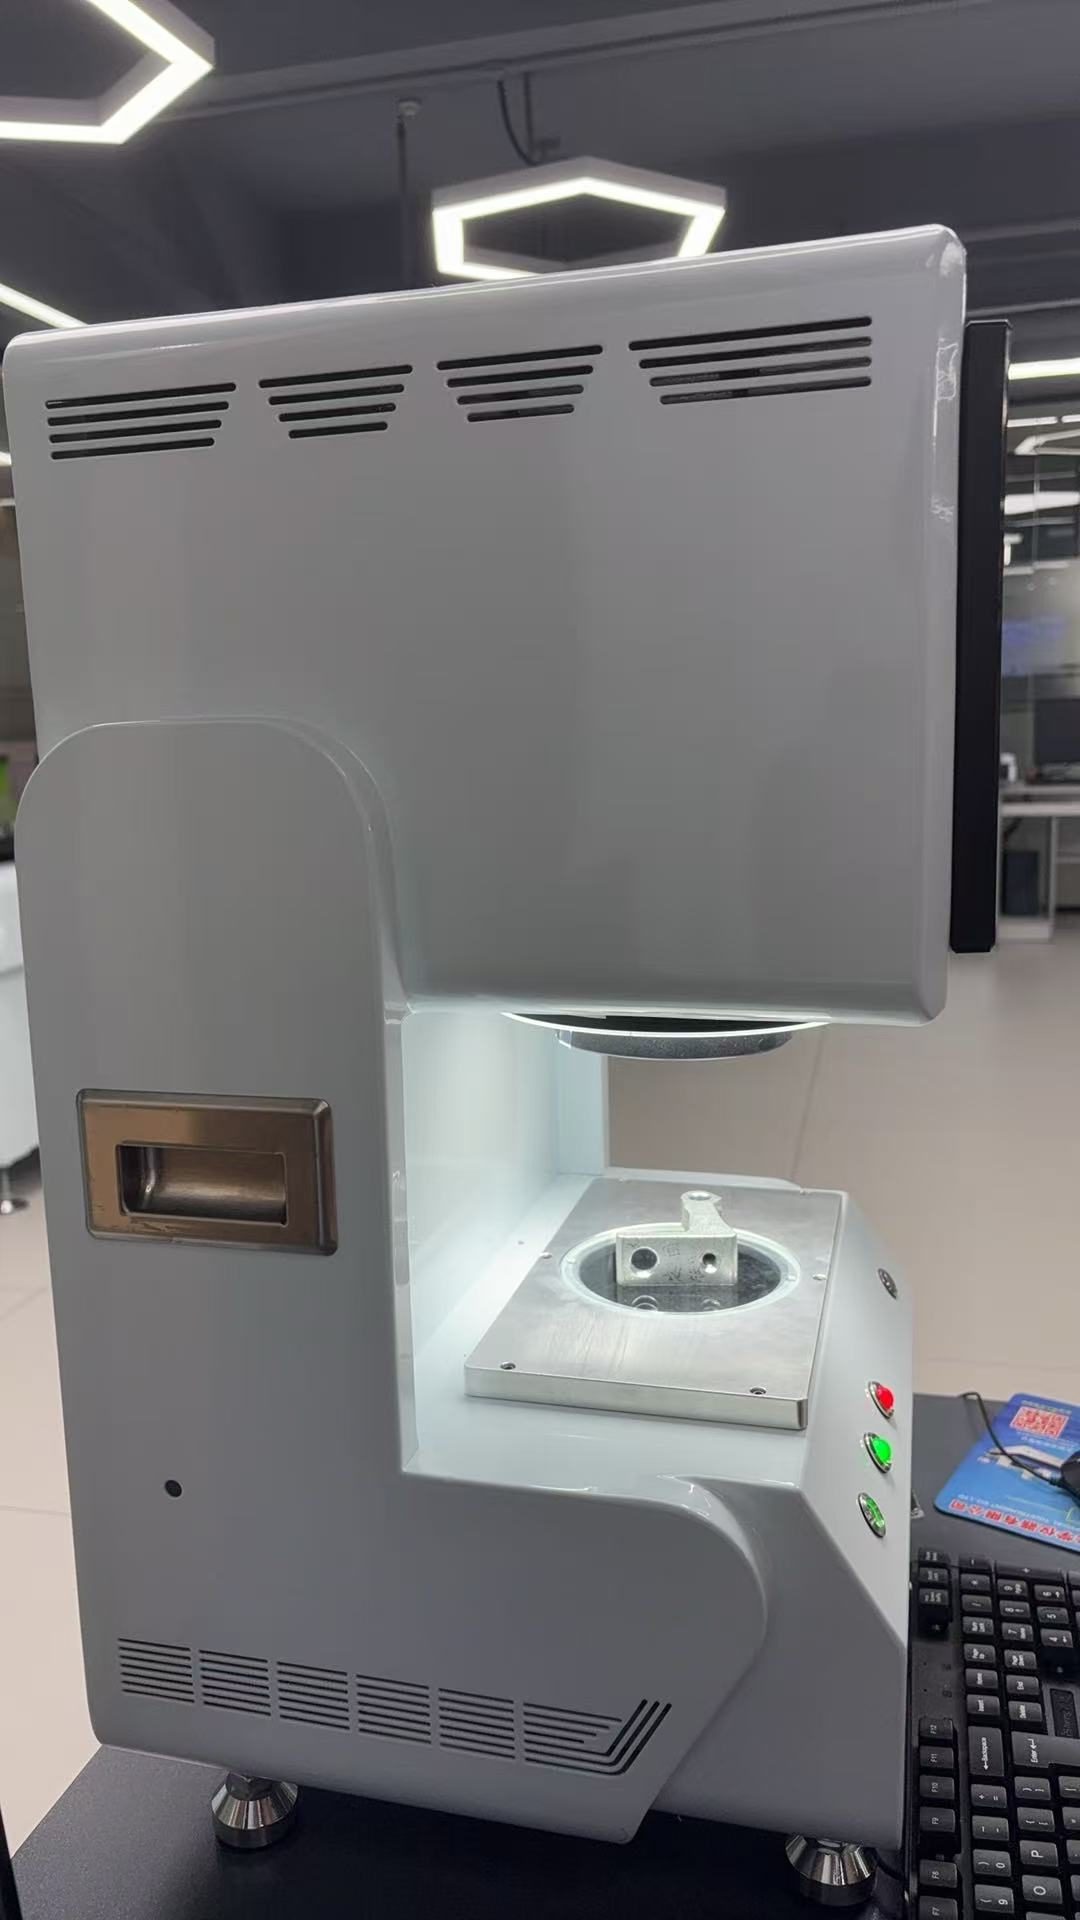
Function Name/Description:
Measurement Function: Performs geometric measurements on images, including distance between two points, line segment length, line spacing, circle radius and diameter, circle circumference, circle area, angle, radian, rectangle, ellipse, points, and lines.
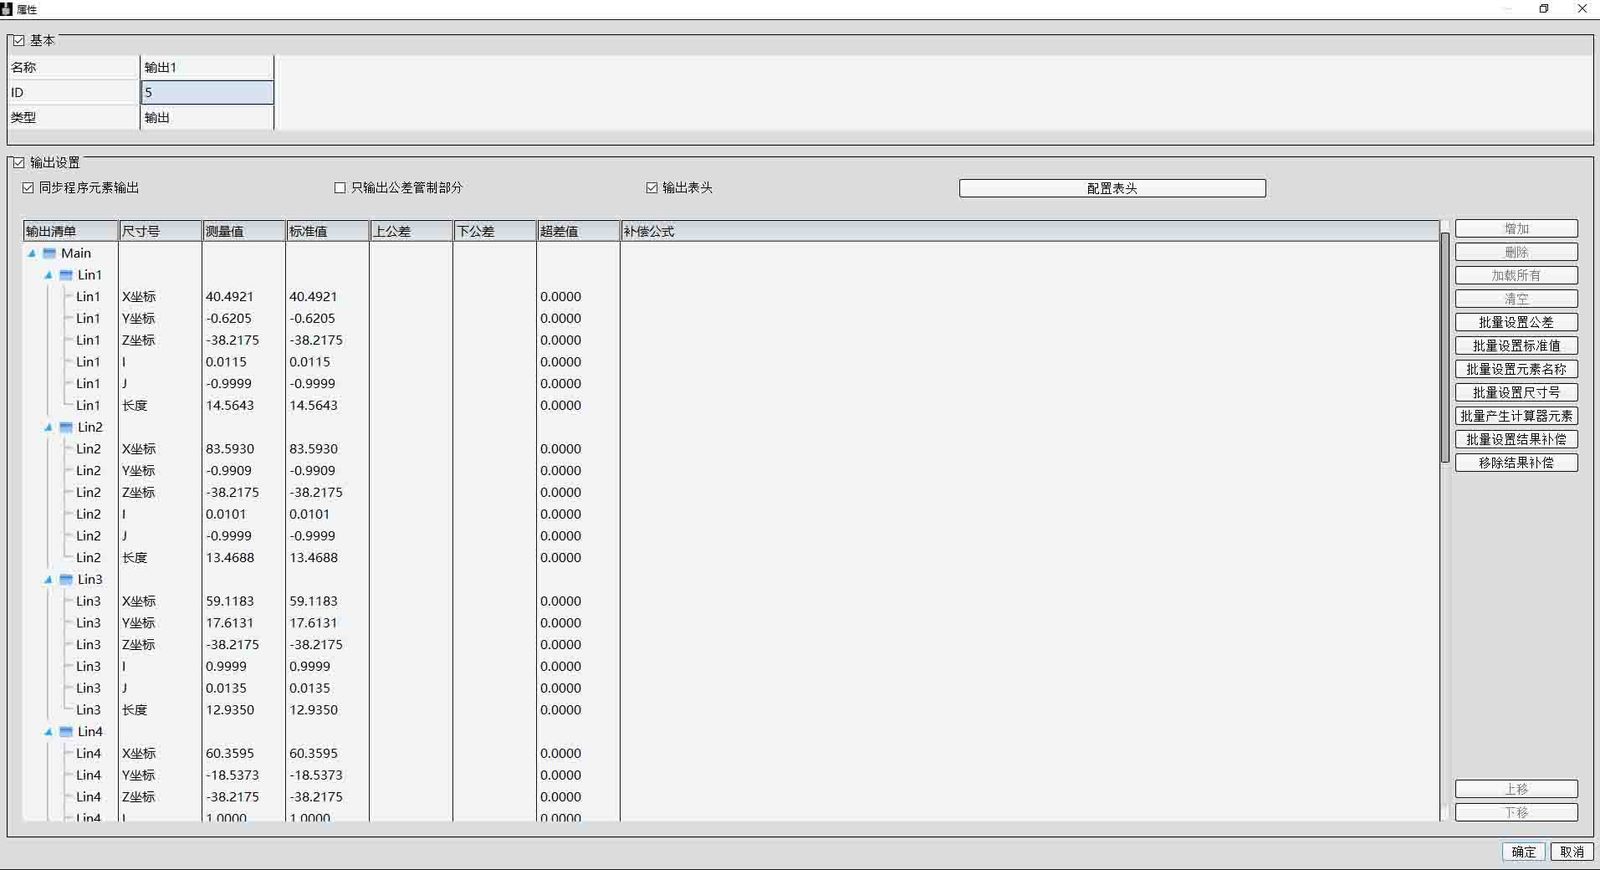
レポートのエクスポート: ワンクリックでレポートを JPG、BMP 画像形式、または Word、Excel、PDF 形式でエクスポートします。
SPC統計:X-R、Xm-Rなどの管理図を生成し、最大値、最小値、平均値、標準偏差、オフセット、Ca、Cp、Cpkなどの統計係数を自動計算します。
CAD 図面の比較: リアルタイムの比較と測定のためにイメージ グラフィックスを DXF 形式で出力したり、AutoCAD エンジニアリング図面と DXF 画像の間のオーバーレイ比較を可能にします。
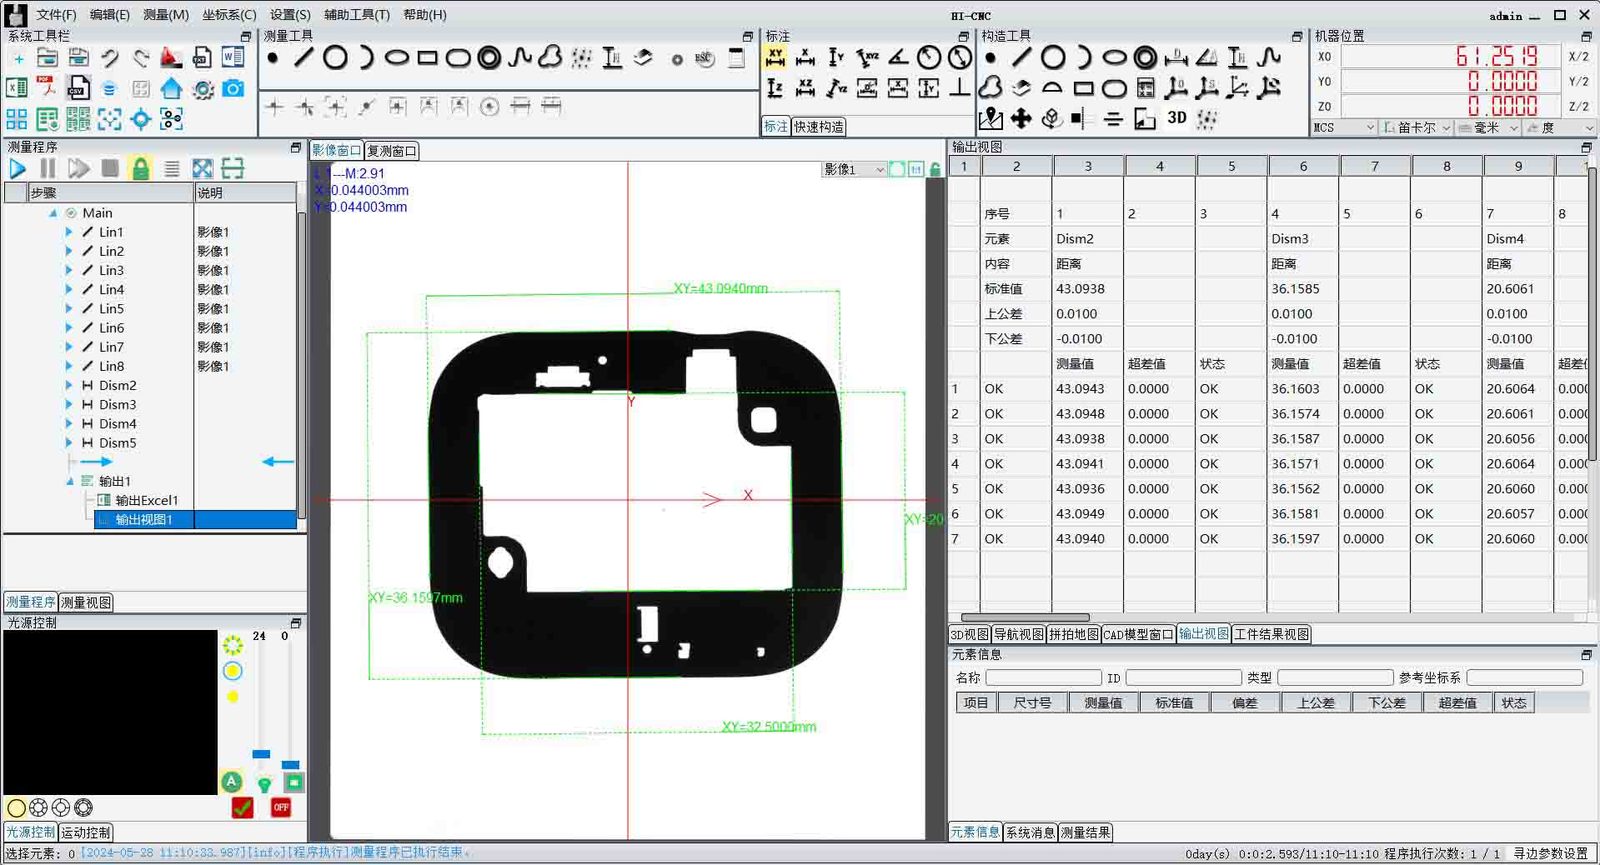
公差計算: 標準値と正/負の公差を入力します。ソフトウェアは実際の値と標準値の差を自動的に計算し、プロンプトを表示します。
オンライン検査(オプション):製品の寸法、欠陥、色などを全自動で検査し、製品の適合性を判定します。
model | TR -A100 | |
imaging sensor | 20-megapixel CMOS | |
display | 解像度 1920*1080 の 15.6 インチ LED ディスプレイ | |
Light-receiving lens | Dual telecentric lenses | |
Backlight transmission system | Telecentric illumination (green) | |
Measurement field of view (mm) | Diameter: 100mm | |
Repeatability accuracy (μm) | 3 μm | |
Measurement accuracy (μm) | 3 μm | |
measuring software | WM-HI | |
display resolution | 0.1 μm | |
Z-direction electric coordinate table | moving range | 50mm |
Ruler accuracy | / | |
Overall dimensions (L*W*H) mm | 300*350*650mm | |
Sub-pixel processing | 30:1 | |
testing efficiency | ≤2S | |
重さ | 50KG | |
working power supply | 100-240VAC,50/60Hz,2A power:300W | |
work environment | 温度:10℃~35℃、 湿度:30~80%、振動:0.002g以下、15Hz以下 | |
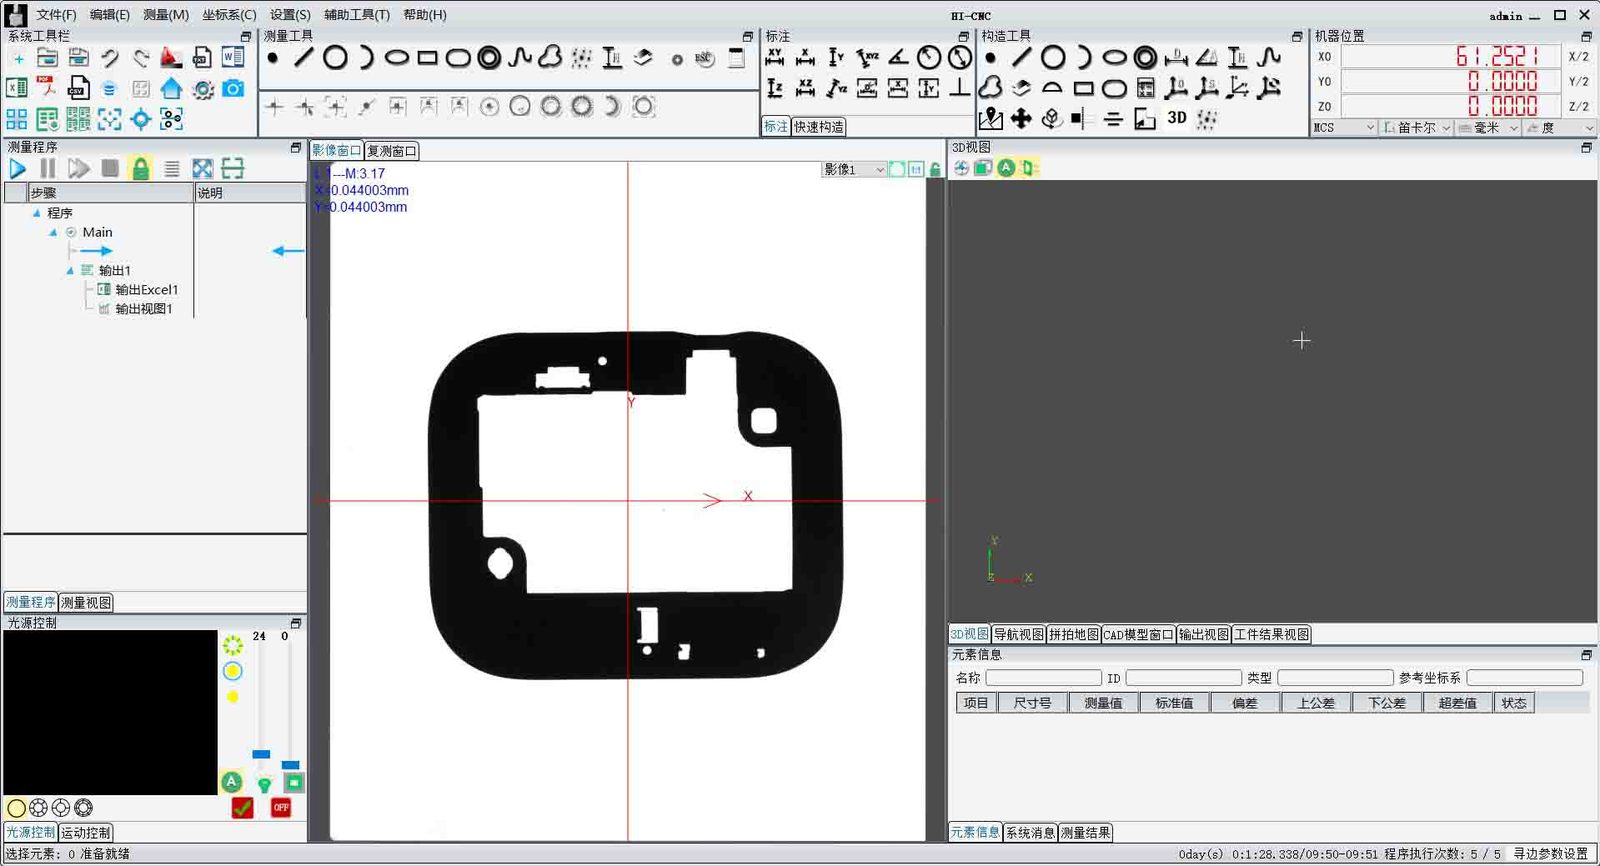
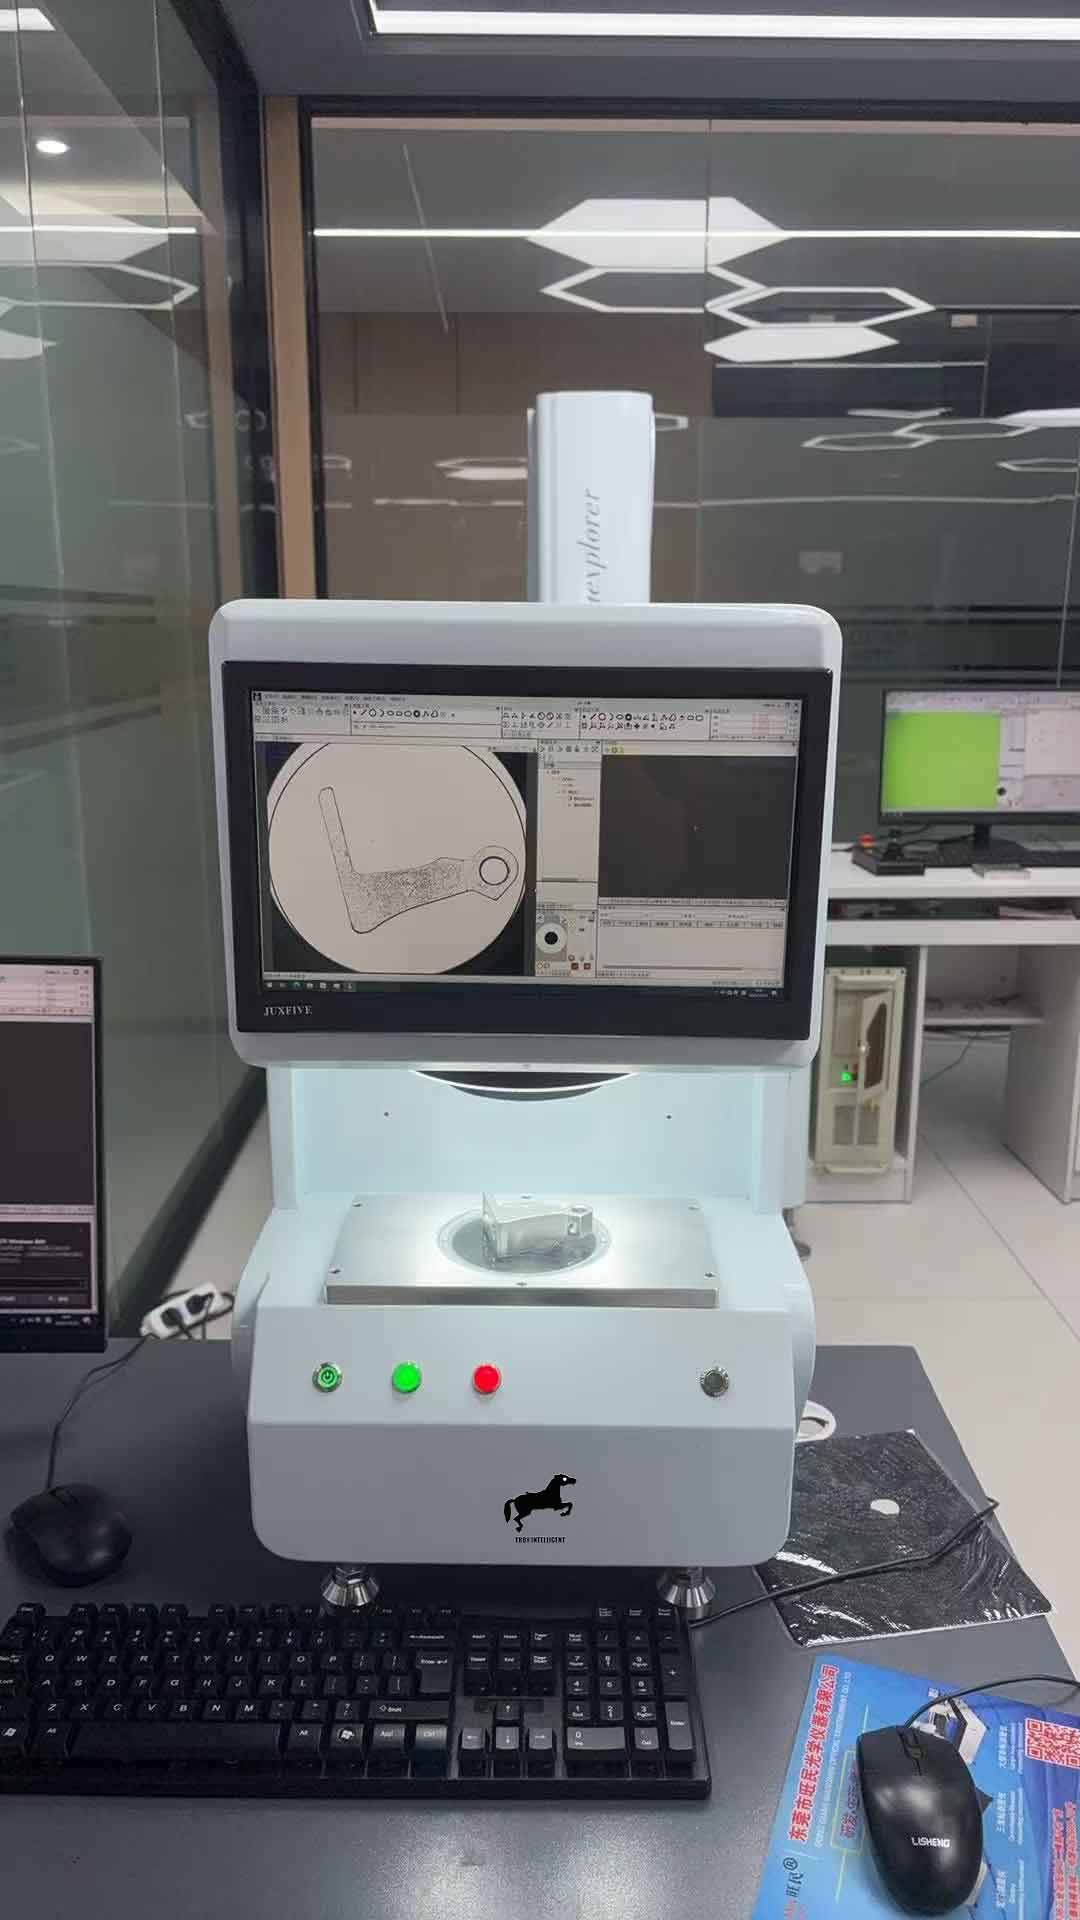
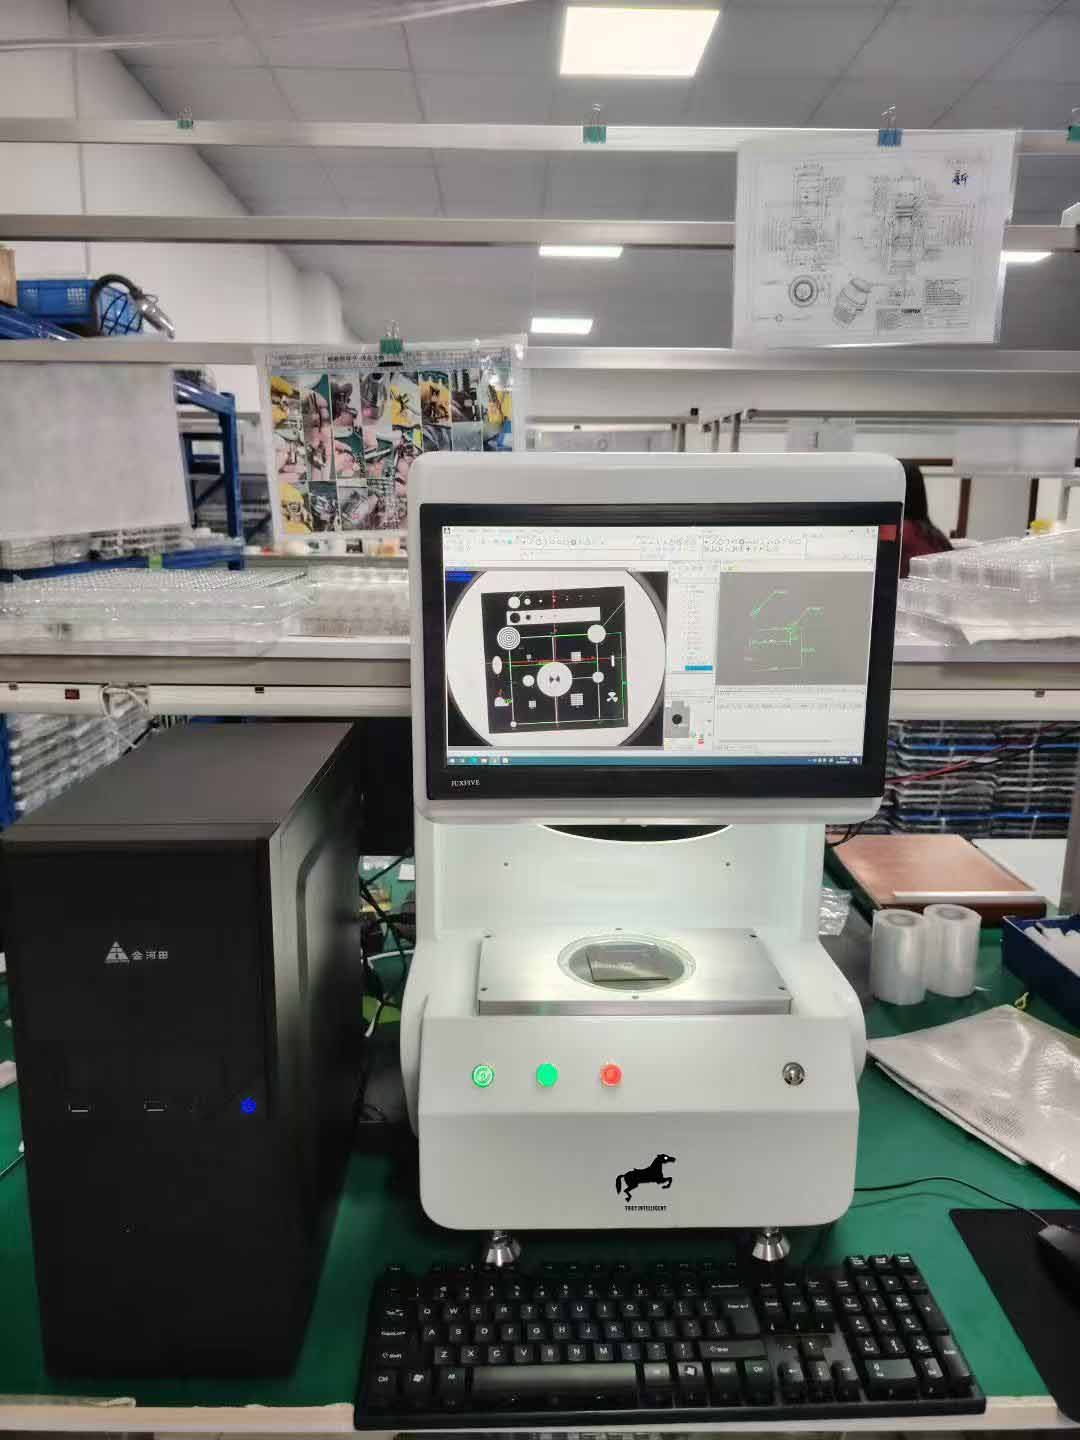
TR-A100 vertical flash measurement instrument adopts a hardware combination of dual telecentric industrial cameras, a 20 million pixel CCD sensor, and a telecentric parallel back light source. Combined with the self-developed TR-A100 platform, it is customized with a one-click telecentric parallel back light source flash measurement algorithm. Just press the measurement button, and the instrument can automatically locate the measurement object, match the template, measure and evaluate, and generate reports according to the preset engineering project, achieving truly one-click rapid and precise measurement.
Integrated and simple body: Unlike most flash measurement instruments on the market that require an external host chassis and numerous data cables, the flash measurement instrument integrates the host inside, truly achieving an integrated design. Only one power cord needs to be connected to the socket for power supply to support all measurement tasks.
One-Click Measuring Mini AOI machine Advantages:
Traditional measuring instruments have many drawbacks. For example, in the case of micrometers, profile meters, vernier calipers, industrial microscopes, and image measurement instruments, during actual operation, problems such as long time consumption for coordinate positioning and detection of the original point, repetitive and time-consuming operations during batch measurement, incomplete and unorganized data recording, and large errors in manual data input often occur. The flash measurement instruments have now solved these problems:
One-click flash measurement, faster batch processing
1. を配置します。 視野内の任意の角度で製品を観察すると、機器は 製品タイプを自動的に識別し、テンプレートを自動的に照合し、 ワンクリック測定を実行します。
2. 最大500件 測定点を同時に測定できます。
3. いつ 複数の製品を同時に測定、測定速度は正確です そして速い。
Precise calculation, stable and reliable
1. High-resolution lens, 1% sub-pixel image processing, high-precision algorithm analysis;
2. 測定点を自動識別し、常に統一された測定点を取得します。 安定した測定結果が得られます。
Simple operation, worry-free
1. 操作方法もシンプルで分かりやすいです。簡単なトレーニングだけでも、 必須であり、誰でもすぐに始めることができます。
2. 操作インターフェイスはシンプルで、アイコンのスタイルは直感的で、 対応する機能ボタンと測定ウィンドウを簡単に操作できます。 特定された。
3. すぐに 測定現場での測定寸法の偏差を評価し、 統計解析や検出結果レポートなどをワンクリックで実行できます。
Rich functions, automatic reports
1. ソフトウェアは 4 つの機能モジュールに分かれています: 測定設定、 自動測定、エンジニアリング編集、および統計分析。
2. Up to 66 extraction and analysis tools are provided, including [auxiliary measurement] tools (by any point, line, circle, or arc on the product, relevant points, lines, circles, tangents can be fitted, such as midpoint tool, parallel line tool, edge point fitting circle tool, etc.), [measurement tools] (used for measuring the distance and size of different feature areas of the product, such as point-to-circle distance tool, radius tool, line-to-circle distance tool, etc.), [angle] tools, [coordinate system] tools, [geometric tolerance] tools (such as concentrically tool, straightness tool, etc.) and special [application tools] (ring thickness measurement tool, round corner tool, etc.);
3. データを自動的に統計的に分析し、Excel に統合します。 データ記録用の分析レポート。即時エクスポートに便利です。
One-Click Measuring Mini AOI machine Operating Environment (Reference):
1.1. Temperature and Humidity
1.1.1. Temperature range 20-25 C, optimum 22 C
1.1.2.の 湿度範囲は50%~60%です。最適な湿度は55%です。
最大値 temperature change rate in computer room environment is 10 C/h
1.2. 熱放散の計算 コンピューター室。コンピュータ室のコンピュータシステムを稼働し続けるため の
最適な 温度と湿度の空間をコンピュータで計算する必要があります。
合計 室内の熱放散(機械の総熱放散を含む) 室内(通常の照明は無視できます)
1.2.1.職員 熱放散: 1 人当たり平均 600 BTY/h
1.2.2. Room space heat dissipation: 50BTY/square foot
1.2.3. Future expansion of equipment (outline)
1.3. Air Dust Content
1.3.1.の コンピューター室は清潔に保つ必要があります。不純物は 45,000 個以下です 1立方フィートあたり約0.5MLXPOVの空気。ゴミが多すぎる場合 空気が混入すると機器の故障を引き起こしやすくなります。
1.4. Atrial fibrillation
1.4.1. The flutter degree in the computer room shall not be higher than 0.5T. The vibration-producing machines in the computer room shall not be placed together. The flutter will cause bad contact between the mechanical parts and joints in the machine, resulting in abnormal operation of the machine, or the flutter of the measured objects, resulting in measurement errors.
1.5. Power Configuration
1.5.1. AC220V/AC110V
完全な技術データ
| モデル | TR-A100 |
|---|---|
| リードタイム | 15日 |
| カテゴリ | 電子顕微鏡とビジョン |
値は 20 °C における公称値です。 CAD モデル、トルク曲線、コントローラー I/O マップのデータシートをダウンロードしてください。
どこで実行されるか
TROY エンジニアによってサイズ調整と委託が行われました。
TROY エンジニアによってサイズ調整と委託が行われました。
TROY エンジニアによってサイズ調整と委託が行われました。
TROY エンジニアによってサイズ調整と委託が行われました。
購入者の質問
TR-A100の主な仕様は何ですか?
モデルTR-A100。リクエストに応じて完全なデータシートを入手できます。
TR-A100のリードタイムとMOQはどれくらいですか?
リードタイムは15日です。 MOQは1ユニットです。
TR-A100の価格はいくらですか?
価格は構成ごとに見積もられており、該当する場合は工具や輸送費も含まれます。
TR-A100 の価格提案を取得する
パート、ターゲット レート、宛先ポートを含めます。チャットボットではなくエンジニアが 48 時間以内に返信します。
同じカテゴリ
TROY エンジニアリングによるレビュー ·。仕様は見積ごとにサプライヤーのデータシートと照合して再チェックされます。