


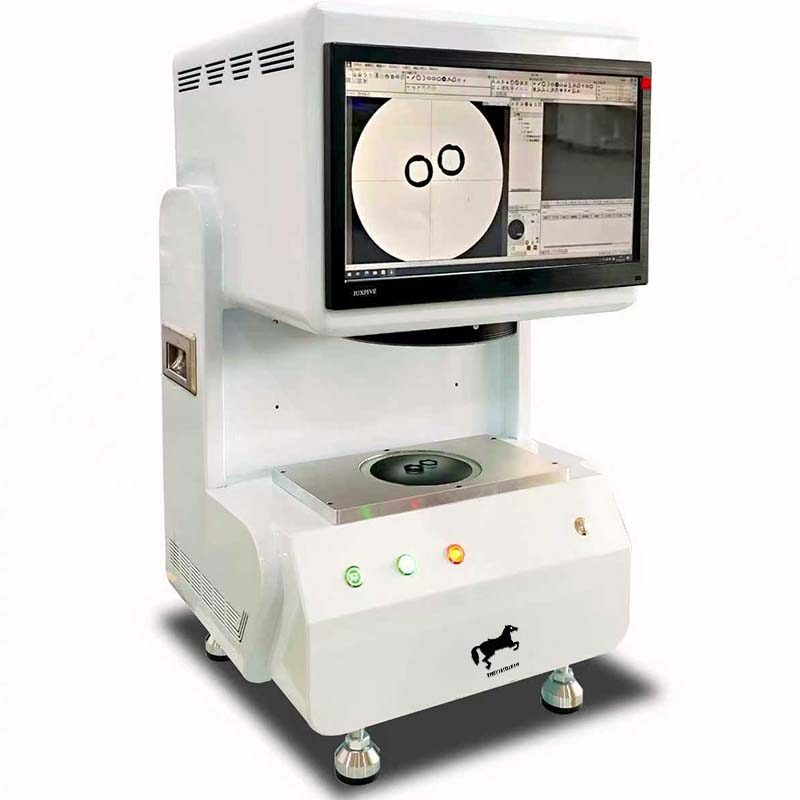
원버튼 MINI AOI 머신 TR-A100
TR-A100은 포장/충전 자동화 시스템입니다. 리드타임은 15일입니다. 가격은 구성별로 제시됩니다. 인증: 요청 시 CE 문서.
- 모델
- TR-A100
- 리드타임
- 15일
- 범주
- 전자현미경 및 비전
이 플랫폼의 용도
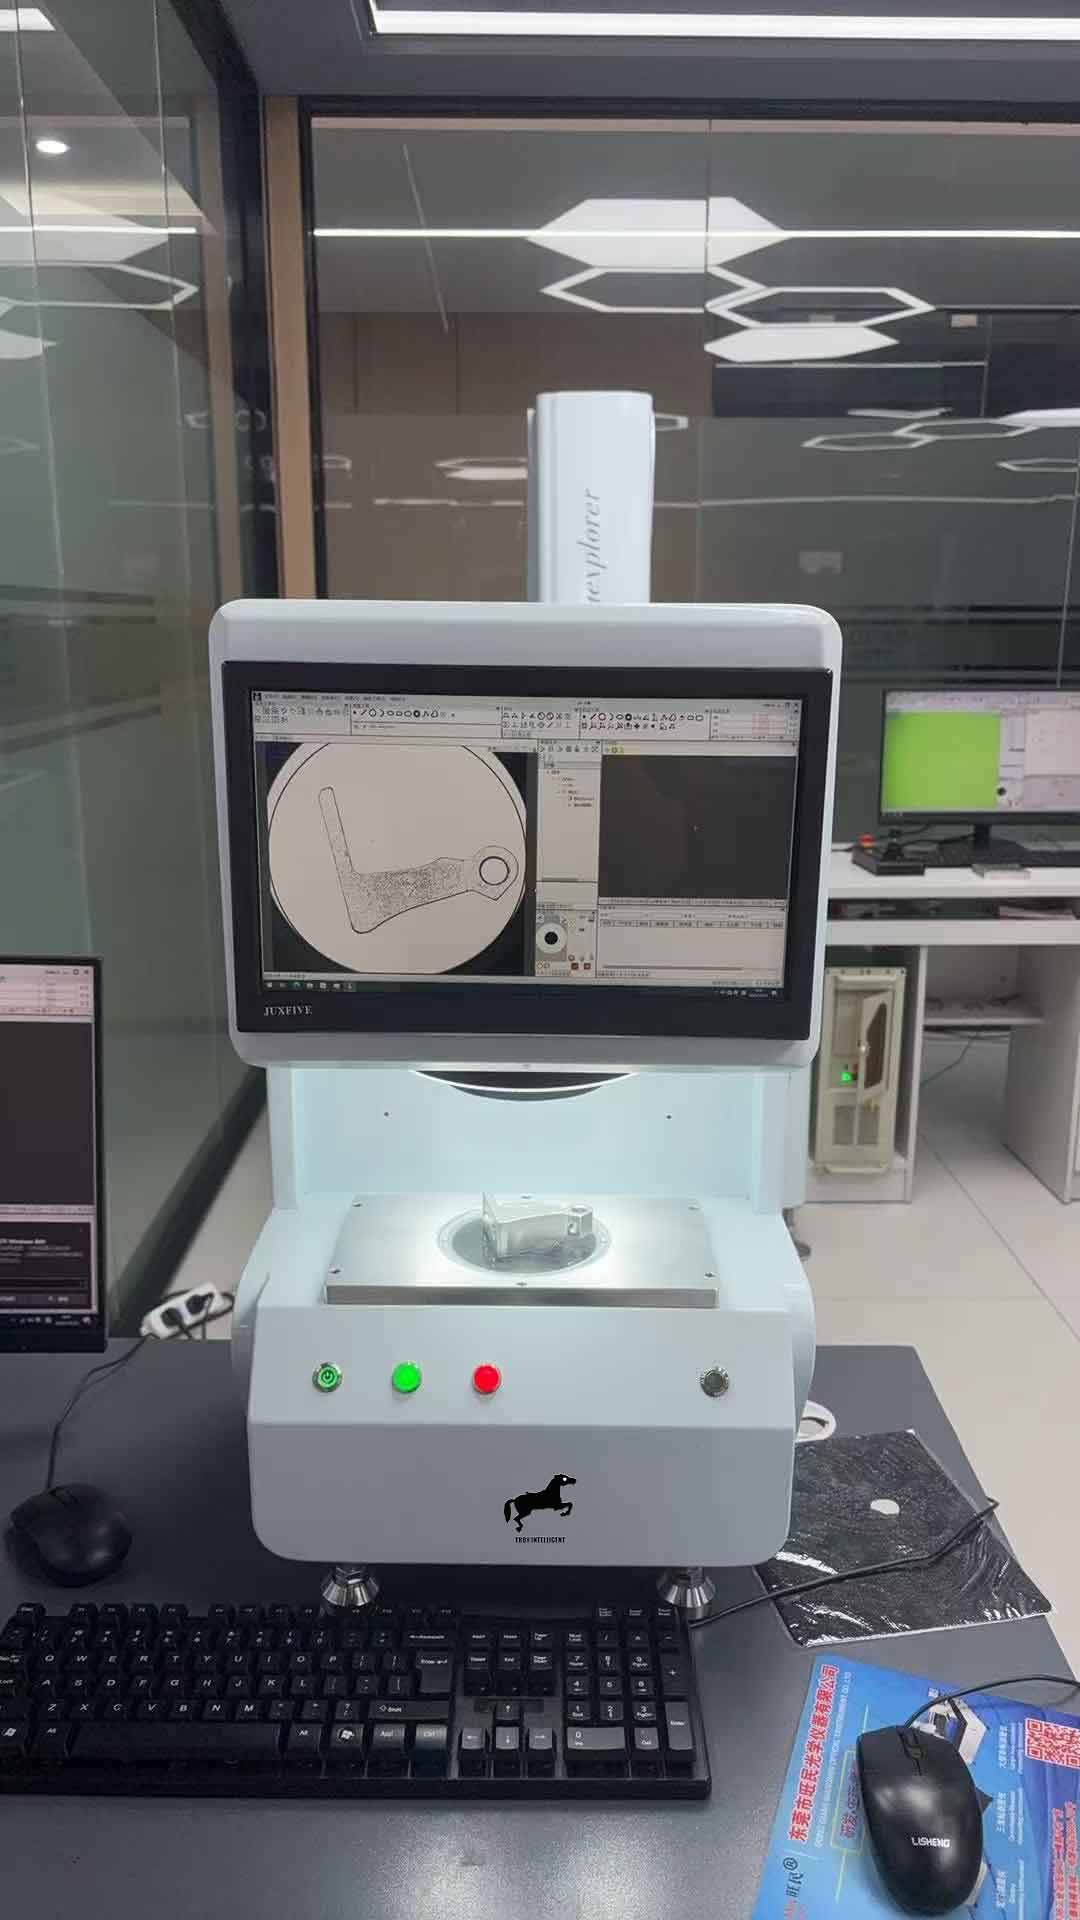
One-button measuring Mini AOI are widely used in industry: Including machinery, electronics, mold making, injection molding, metals, rubber, low-voltage electrical appliances, magnetic materials, precision stamping, connectors, terminals, mobile phones, home appliances, printed circuit boards, medical devices, and watches etc.
상업적 용어
| 인용 | 구성당 가격 책정 — 48시간 이내에 답변 |
|---|---|
| 리드타임 | 15일 |
| MOQ | 1개 단위 |
| 기원 | 중국 |
| 선적항 | 중국 선전 |
| 인코텀즈 | 요청 시 FOB 심천/CIF |
| 지불 | 보증금 30%, 배송 전 70% |
| 보증 | 24개월은 기본, 36개월은 선택 가능 |
제품 세부정보
TROY 엔지니어링 파일의 애플리케이션 노트, 시공 도면 및 비디오 — 견적과 함께 제공되는 동일한 문서입니다.
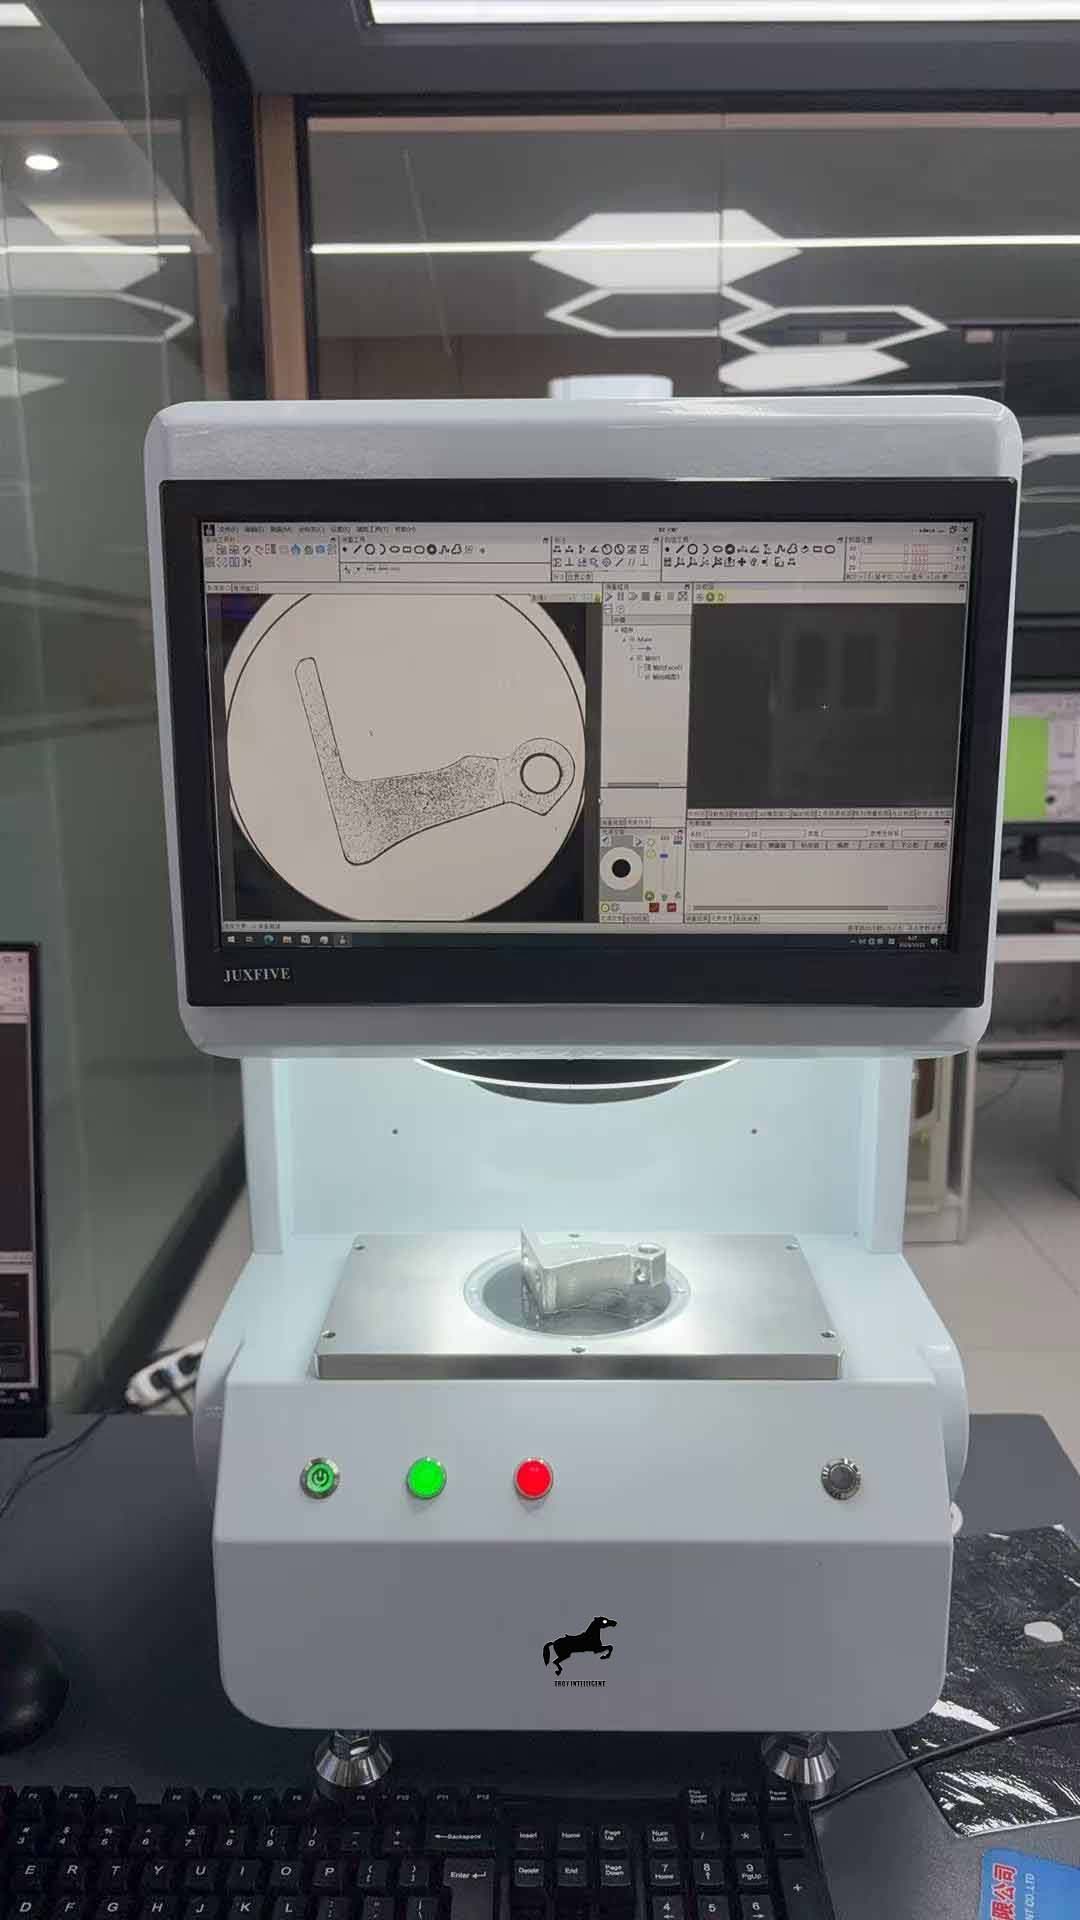
원클릭 측정 미니 AOI 기계에 대한 자세한 설명:
Complete all measurements instantly with just one click. Batch inspection requires only two steps:
1. 공작물에 측정할 항목과 공차를 설정하고 저장합니다.
2. 공작물을 계속 배치하고 버튼 하나를 누르면 모든 항목의 측정이 완료됩니다.
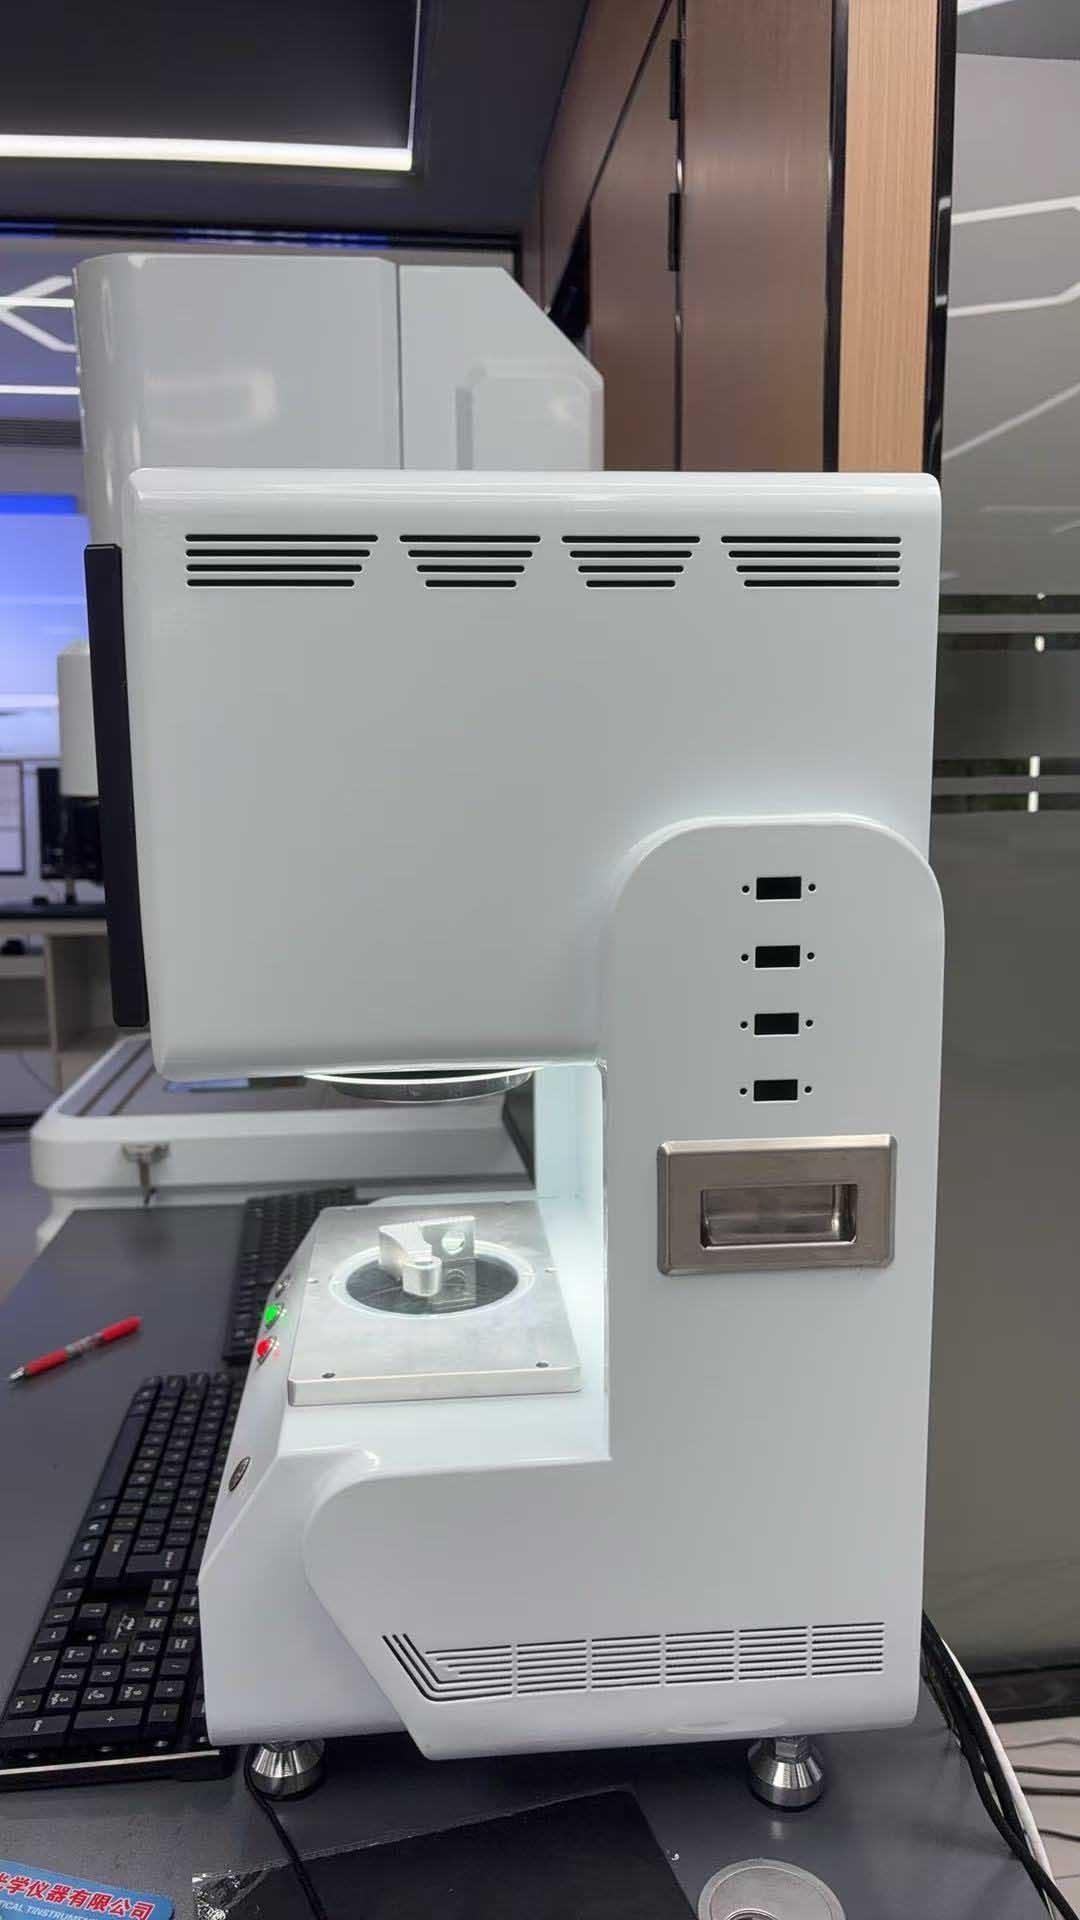
One-Click Measuring Mini AOI machine 특징:
1. Instantly completes measurement tasks that traditional calipers cannot.
2. 간단한 조작; 3분이면 누구나 쉽게 마스터할 수 있습니다.
3. Global imaging, one-button measurement, significantly improving efficiency.
4. 정확한 초점 및 위치 지정이 필요하지 않습니다.
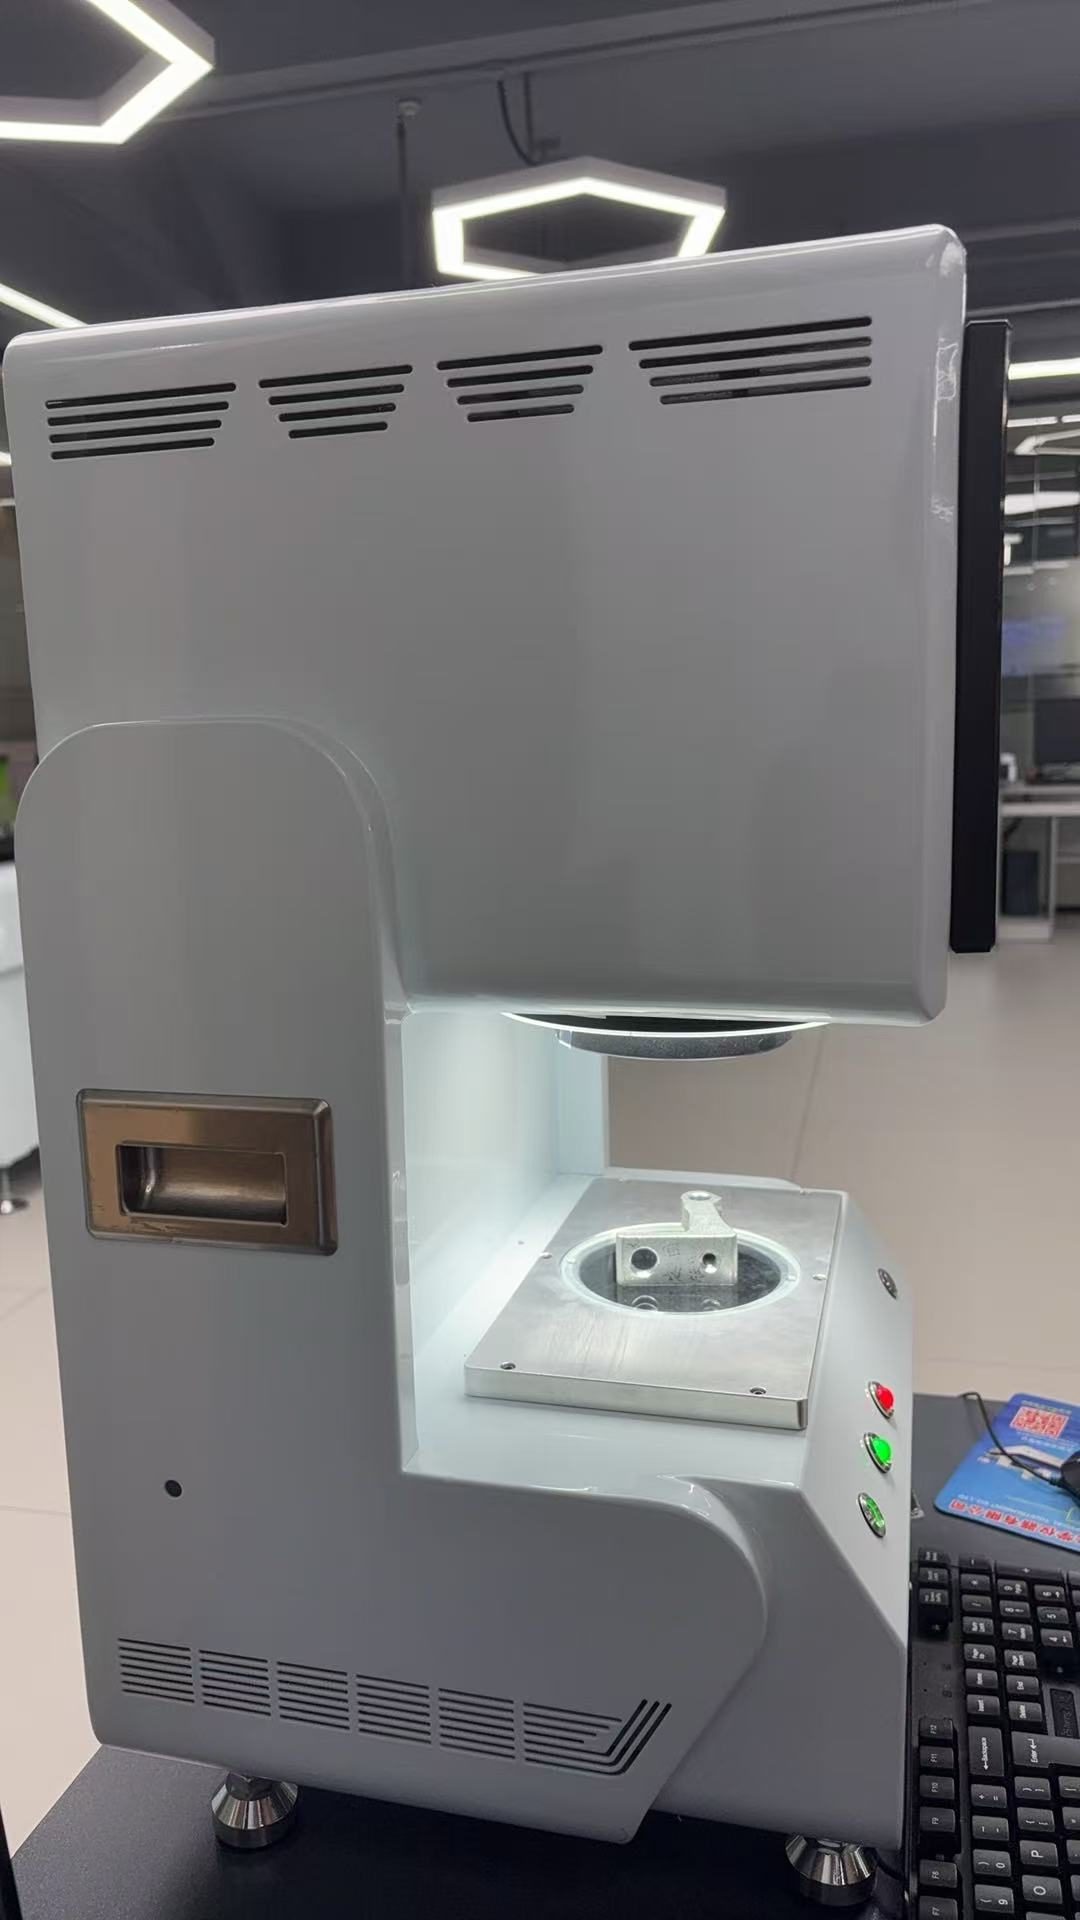
Function Name/Description:
Measurement Function: Performs geometric measurements on images, including distance between two points, line segment length, line spacing, circle radius and diameter, circle circumference, circle area, angle, radian, rectangle, ellipse, points, and lines.
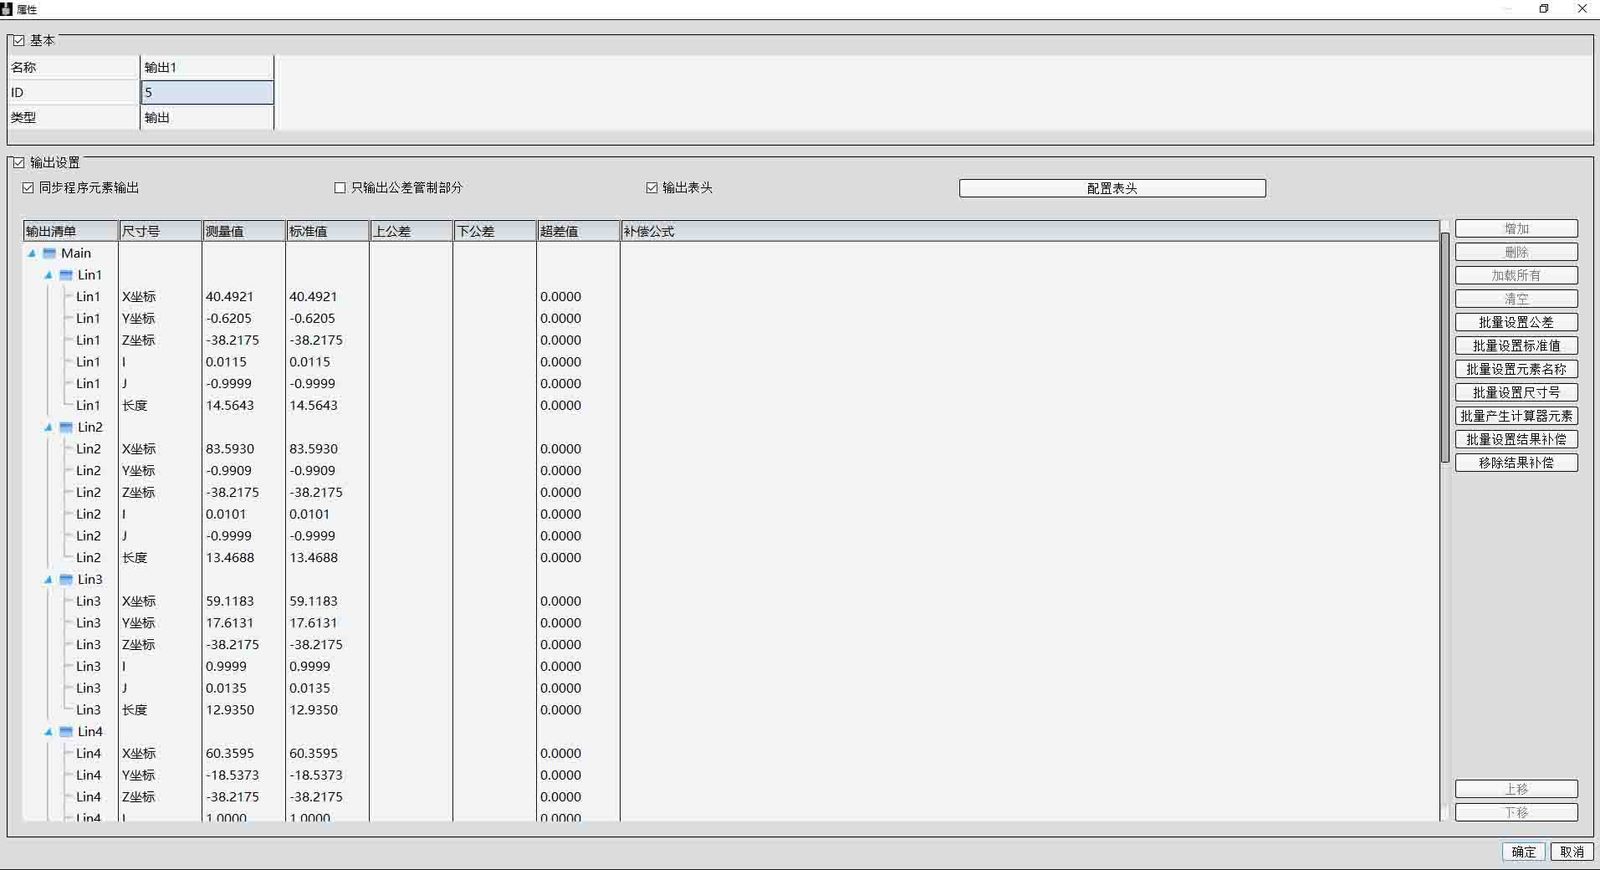
보고서 내보내기: 한 번의 클릭으로 보고서를 JPG, BMP 이미지 형식 또는 Word, Excel 및 PDF 형식으로 내보냅니다.
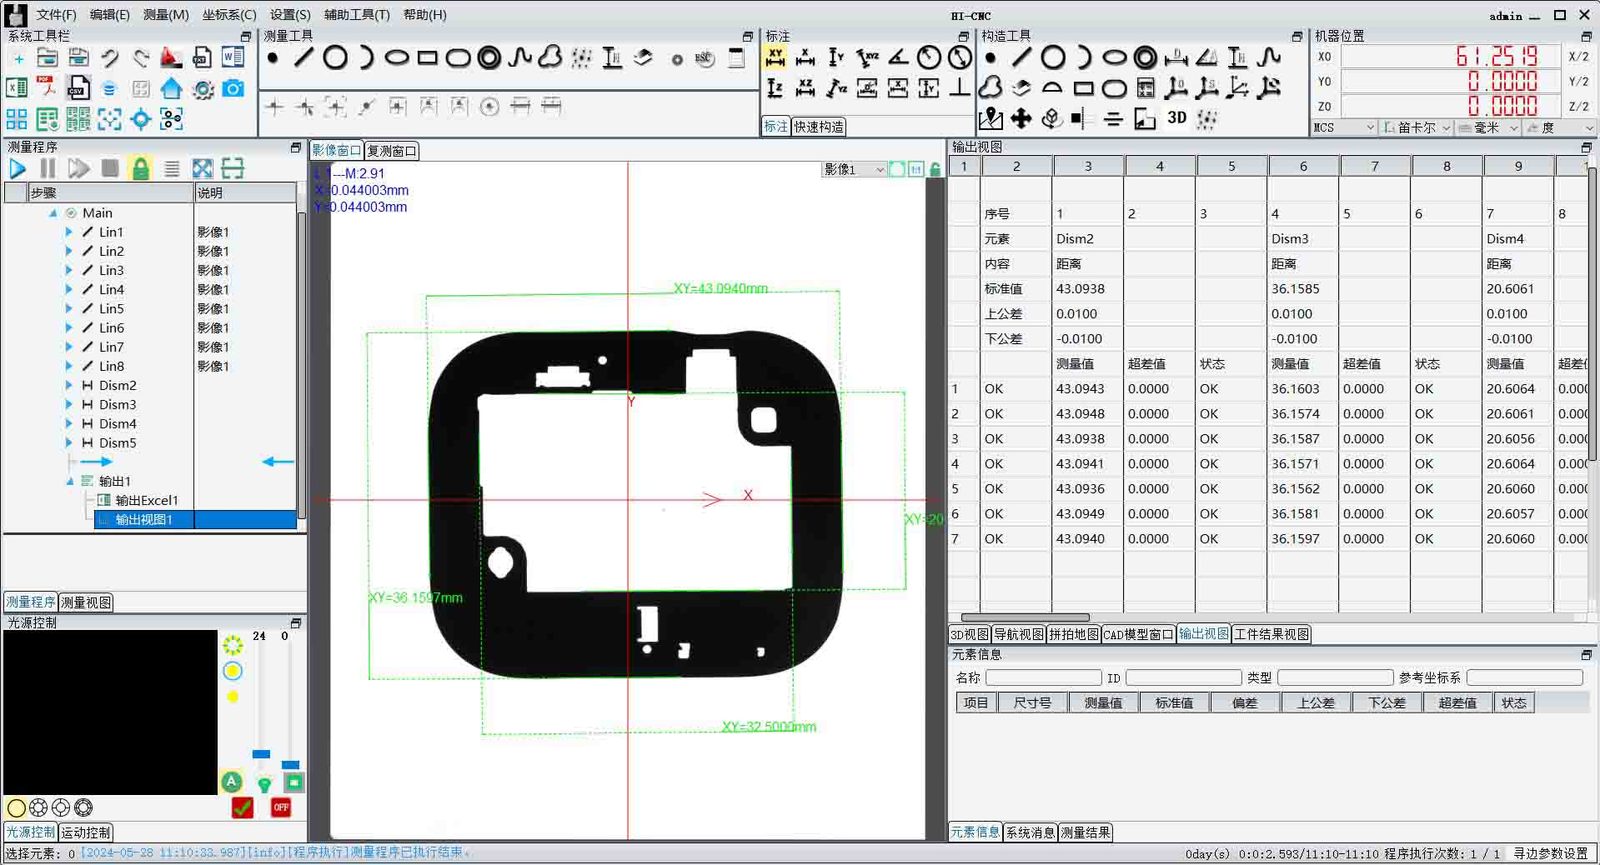
SPC 통계: X-R, Xm-R 등의 관리도를 생성하고 최대, 최소, 평균, 표준편차, 오프셋, Ca, Cp, Cpk 등의 통계계수를 자동으로 계산합니다.
CAD 도면 비교: 실시간 비교 및 측정을 위해 이미지 그래픽을 DXF 형식으로 출력하거나 AutoCAD 엔지니어링 도면과 DXF 이미지 간의 오버레이 비교를 허용합니다.
공차 계산: 표준 값과 양수/음수 공차를 입력합니다. 소프트웨어는 실제 값과 표준 값의 차이를 자동으로 계산하고 프롬프트를 제공합니다.
온라인 검사(선택) : 제품의 치수, 불량, 색상 등을 전자동으로 검사하여 제품의 적합성을 판단합니다.
model | TR -A100 | |
imaging sensor | 20-megapixel CMOS | |
display | 15.6인치 LED 디스플레이(해상도 1920*1080) | |
Light-receiving lens | Dual telecentric lenses | |
Backlight transmission system | Telecentric illumination (green) | |
Measurement field of view (mm) | Diameter: 100mm | |
Repeatability accuracy (μm) | 3 μm | |
Measurement accuracy (μm) | 3 μm | |
measuring software | WM-HI | |
display resolution | 0.1 μm | |
Z-direction electric coordinate table | moving range | 50mm |
Ruler accuracy | / | |
Overall dimensions (L*W*H) mm | 300*350*650mm | |
Sub-pixel processing | 30:1 | |
testing efficiency | ≤2S | |
무게 | 50KG | |
working power supply | 100-240VAC,50/60Hz,2A power:300W | |
work environment | 온도: 10℃ ~ 35℃, 습도: 30~80%, 진동: 0.002g 미만, 15Hz 이하 | |
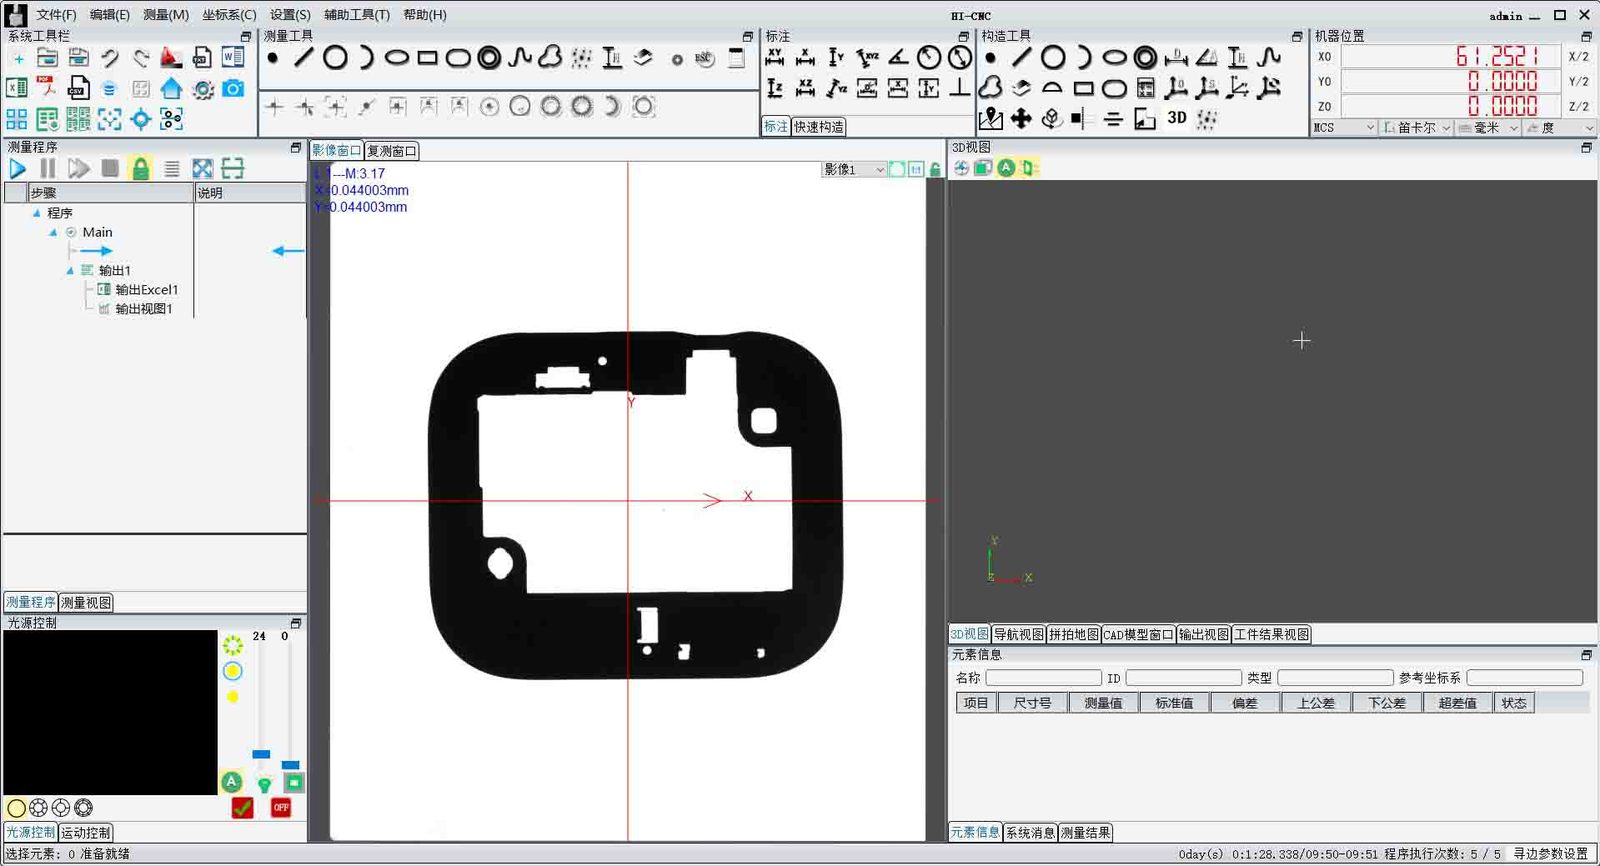
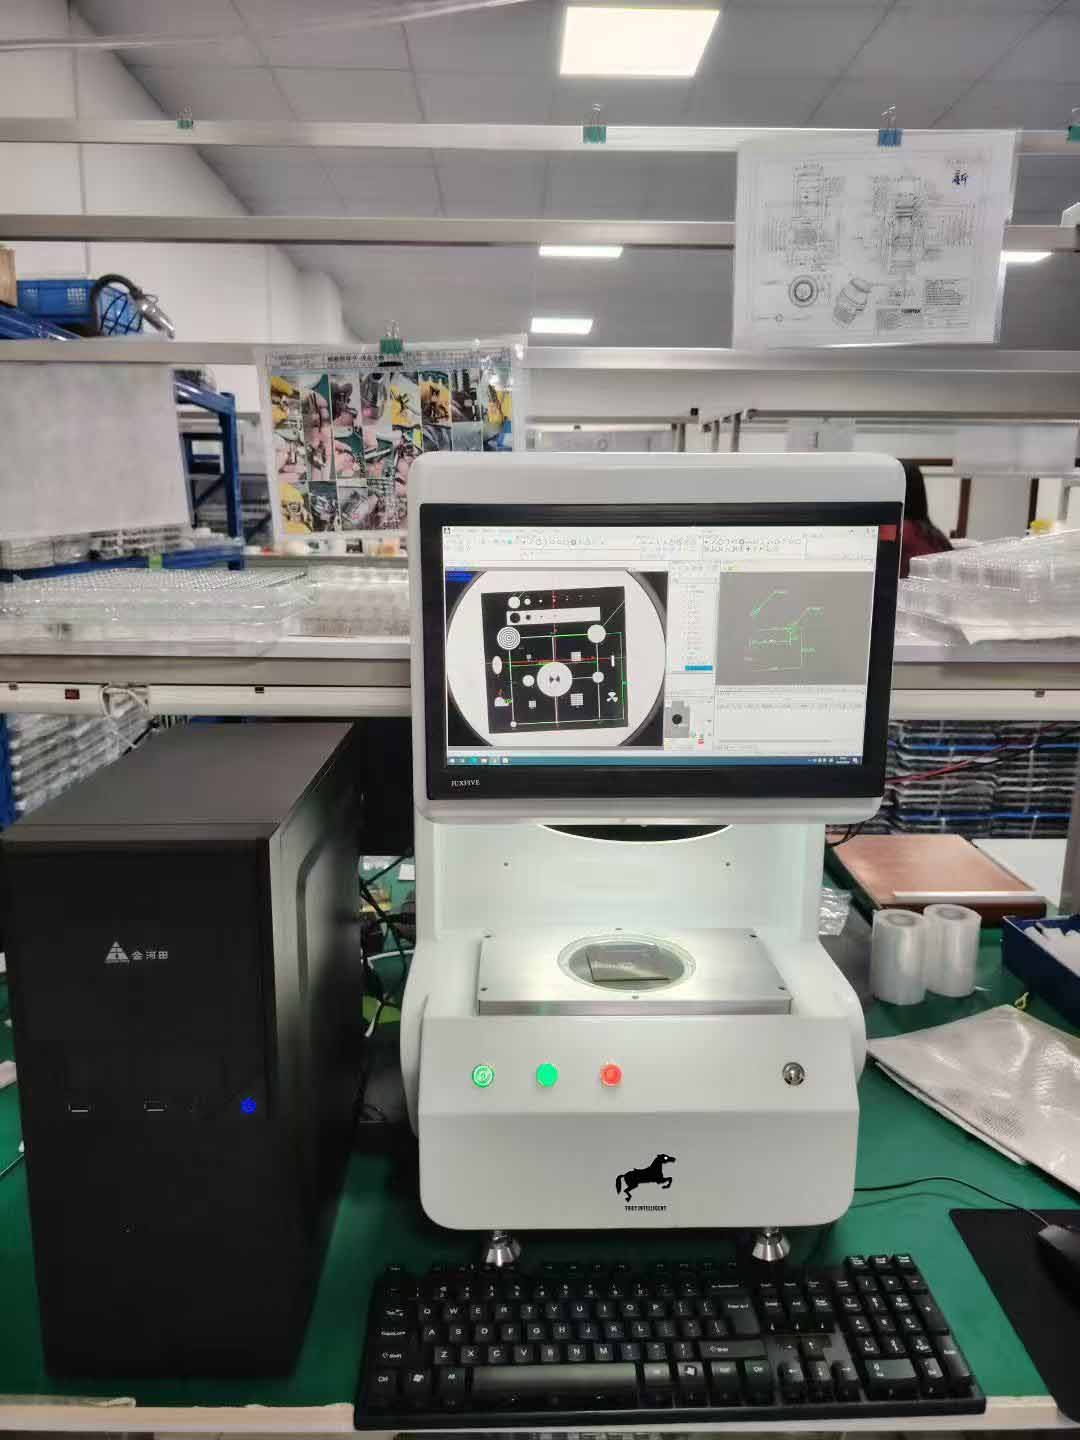
TR-A100 vertical flash measurement instrument adopts a hardware combination of dual telecentric industrial cameras, a 20 million pixel CCD sensor, and a telecentric parallel back light source. Combined with the self-developed TR-A100 platform, it is customized with a one-click telecentric parallel back light source flash measurement algorithm. Just press the measurement button, and the instrument can automatically locate the measurement object, match the template, measure and evaluate, and generate reports according to the preset engineering project, achieving truly one-click rapid and precise measurement.
Integrated and simple body: Unlike most flash measurement instruments on the market that require an external host chassis and numerous data cables, the flash measurement instrument integrates the host inside, truly achieving an integrated design. Only one power cord needs to be connected to the socket for power supply to support all measurement tasks.
One-Click Measuring Mini AOI machine Advantages:
Traditional measuring instruments have many drawbacks. For example, in the case of micrometers, profile meters, vernier calipers, industrial microscopes, and image measurement instruments, during actual operation, problems such as long time consumption for coordinate positioning and detection of the original point, repetitive and time-consuming operations during batch measurement, incomplete and unorganized data recording, and large errors in manual data input often occur. The flash measurement instruments have now solved these problems:
One-click flash measurement, faster batch processing
1. 배치 시야 내의 모든 각도에서 제품을 볼 수 있으며 기기는 자동으로 제품 유형을 식별하고 템플릿을 자동으로 일치시키며 원클릭 측정을 수행합니다.
2. 최대 500명 측정 지점을 동시에 측정할 수 있습니다.
3. 언제 여러 제품을 동시에 측정하여 측정 속도가 정확합니다. 그리고 빠르다.
Precise calculation, stable and reliable
1. High-resolution lens, 1% sub-pixel image processing, high-precision algorithm analysis;
2. 측정 지점을 자동으로 식별하고 항상 통일된 결과를 얻습니다. 안정적인 측정 결과.
Simple operation, worry-free
1. 조작방법은 간단하고 이해하기 쉽습니다. 간단한 훈련만 하면 필수이며 누구나 빠르게 시작할 수 있습니다.
2. 조작 인터페이스가 간단하고, 아이콘 스타일이 직관적이며, 해당 기능 버튼과 측정 창을 쉽게 사용할 수 있습니다. 확인됨;
3. 즉시 측정 현장의 측정 크기 편차를 평가하고 생성합니다. 통계분석, 탐지결과 리포트 등을 원클릭으로.
Rich functions, automatic reports
1. 소프트웨어는 측정 설정, 측정 설정, 자동 측정, 엔지니어링 편집 및 통계 분석;
2. Up to 66 extraction and analysis tools are provided, including [auxiliary measurement] tools (by any point, line, circle, or arc on the product, relevant points, lines, circles, tangents can be fitted, such as midpoint tool, parallel line tool, edge point fitting circle tool, etc.), [measurement tools] (used for measuring the distance and size of different feature areas of the product, such as point-to-circle distance tool, radius tool, line-to-circle distance tool, etc.), [angle] tools, [coordinate system] tools, [geometric tolerance] tools (such as concentrically tool, straightness tool, etc.) and special [application tools] (ring thickness measurement tool, round corner tool, etc.);
3. 데이터를 자동으로 통계적으로 분석하고 Excel에 통합합니다. 즉시 내보내기에 편리한 데이터 기록을 위한 분석 보고서입니다.
One-Click Measuring Mini AOI machine Operating Environment (Reference):
1.1. Temperature and Humidity
1.1.1. Temperature range 20-25 C, optimum 22 C
1.1.2. 는 습도 범위는 50%~60%입니다. 최적의 습도는 55%입니다.
최대 컴퓨터실 환경의 온도 변화율은 10C/h입니다.
1.2. 내부의 열 방출을 계산합니다. 컴퓨터실. 전산실의 전산시스템을 계속해서 작동시키려면 는
최적 온도 및 습도 공간, 컴퓨터 계산이 필요합니다.
합계 기계의 총 열 방출을 포함한 실내 열 방출 방에서 (일반 조명은 무시할 수 있음)
1.2.1. 인원 열 방출: 1인당 평균 600BTY/h
1.2.2. Room space heat dissipation: 50BTY/square foot
1.2.3. Future expansion of equipment (outline)
1.3. Air Dust Content
1.3.1. 는 컴퓨터실은 깨끗하게 유지되어야 합니다. 불순물이 45,000개 이하입니다. 입방피트당 약 0.5 MLXPOV의 공기. 먼지가 너무 많으면 공기가 있으면 장비 오작동이 발생하기 쉽습니다.
1.4. Atrial fibrillation
1.4.1. The flutter degree in the computer room shall not be higher than 0.5T. The vibration-producing machines in the computer room shall not be placed together. The flutter will cause bad contact between the mechanical parts and joints in the machine, resulting in abnormal operation of the machine, or the flutter of the measured objects, resulting in measurement errors.
1.5. Power Configuration
1.5.1. AC220V/AC110V
전체 기술 데이터
| 모델 | TR-A100 |
|---|---|
| 리드타임 | 15일 |
| 범주 | 전자현미경 및 비전 |
값은 20°C에서의 공칭값입니다. CAD 모델, 토크 곡선 및 컨트롤러 I/O 맵에 대한 데이터시트를 다운로드하세요.
실행되는 곳
TROY 엔지니어가 크기를 조정하고 의뢰했습니다.
TROY 엔지니어가 크기를 조정하고 의뢰했습니다.
TROY 엔지니어가 크기를 조정하고 의뢰했습니다.
TROY 엔지니어가 크기를 조정하고 의뢰했습니다.
구매자 질문
TR-A100의 주요 사양은 무엇인가요?
모델 TR-A100. 요청 시 전체 데이터시트를 이용할 수 있습니다.
TR-A100의 리드타임과 MOQ는 어떻게 되나요?
리드타임은 15일입니다. MOQ는 1개 단위입니다.
TR-A100 가격은 어떻게 되나요?
해당되는 경우 툴링 및 화물을 포함하여 구성별로 가격이 책정됩니다.
TR-A100 가격 제안 받기
부품, 목표 속도 및 대상 포트를 포함합니다. 챗봇이 아닌 엔지니어가 48시간 이내에 답변합니다.
같은 카테고리
검토자: TROY 엔지니어링 ·. 사양은 견적이 나올 때마다 공급업체 데이터시트를 기준으로 다시 확인됩니다.