


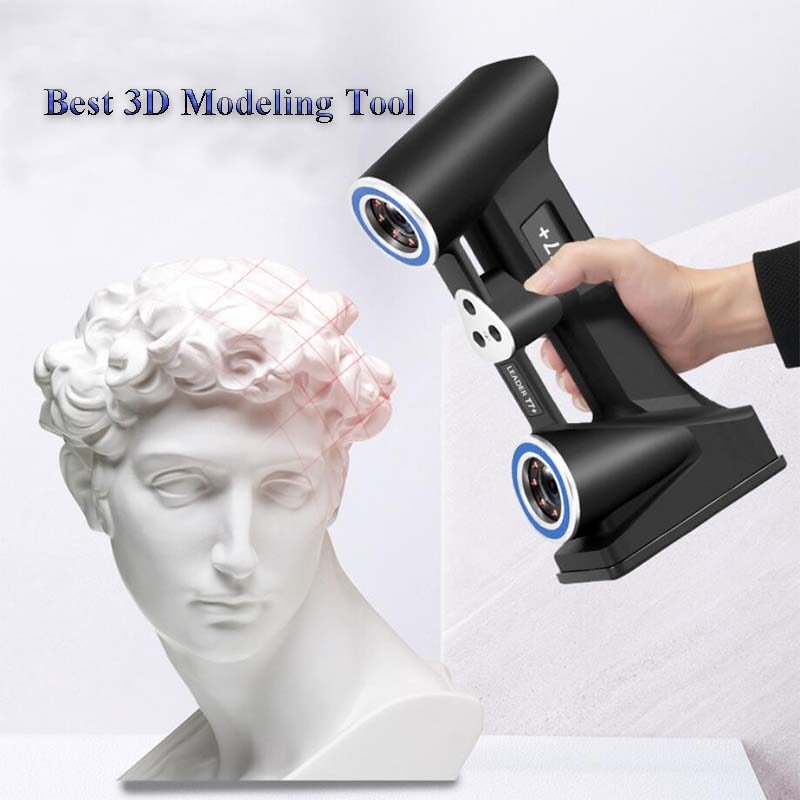
Industrial Handheld 3D Scanner
The TR-T7 is a microscope or vision system for PCB inspection / metrology. Lead time is 7 days; pricing is quoted per configuration. Certifications: CE documentation on request.
- Model
- TR-T7
- Lead time
- 7 days
- Category
- Electronic Microscopes & Vision
What This Platform Is For
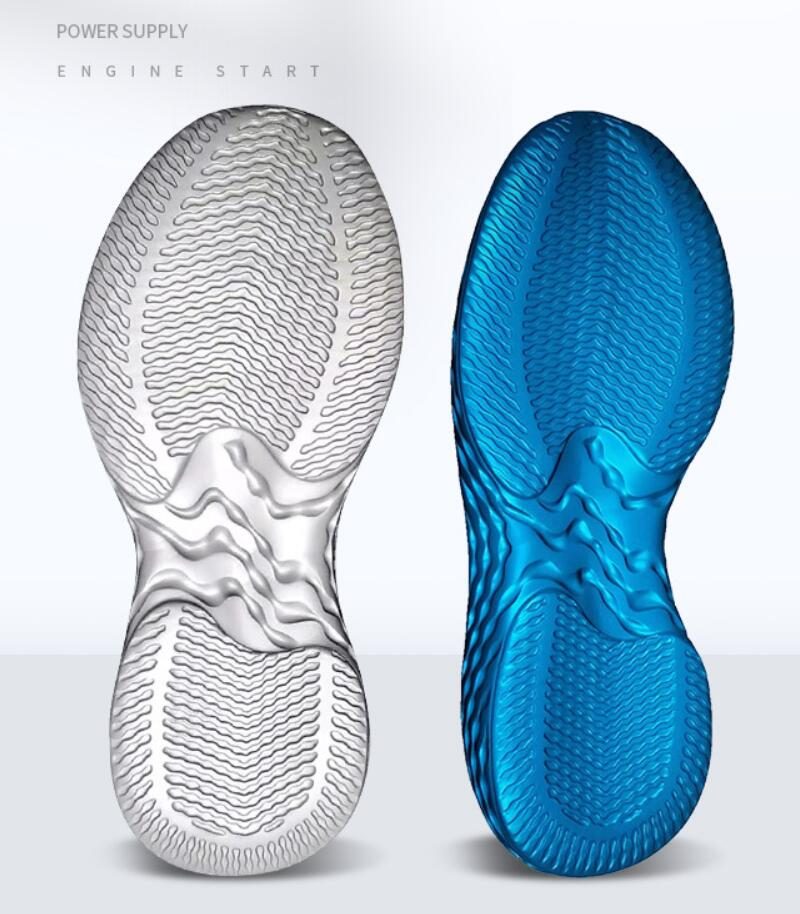
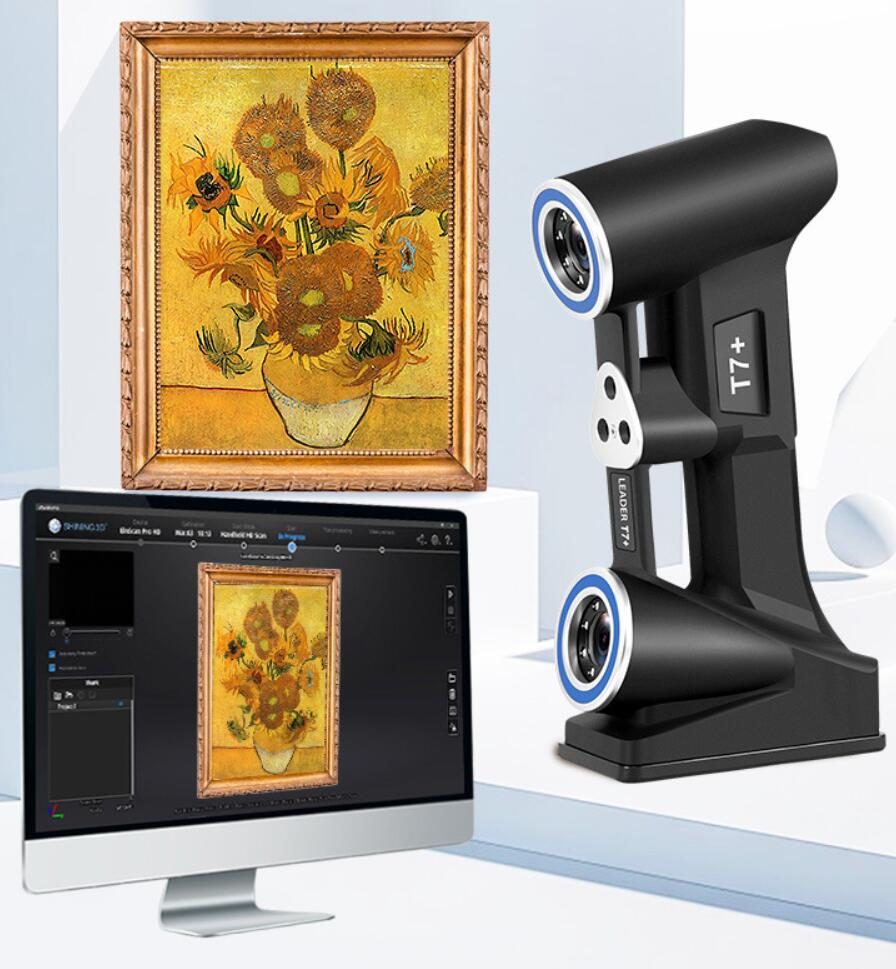
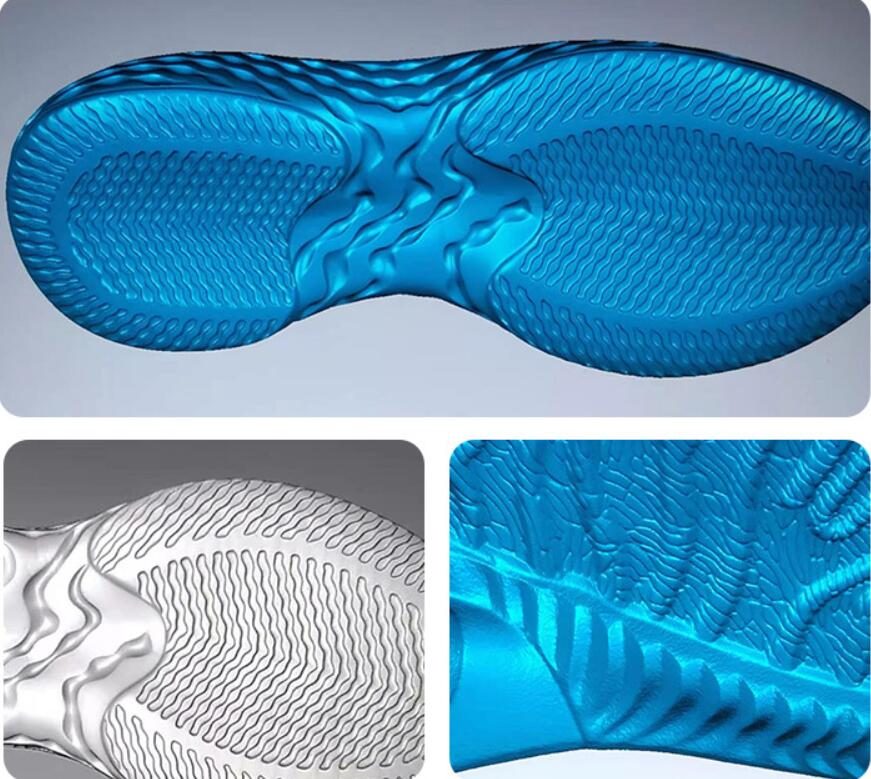
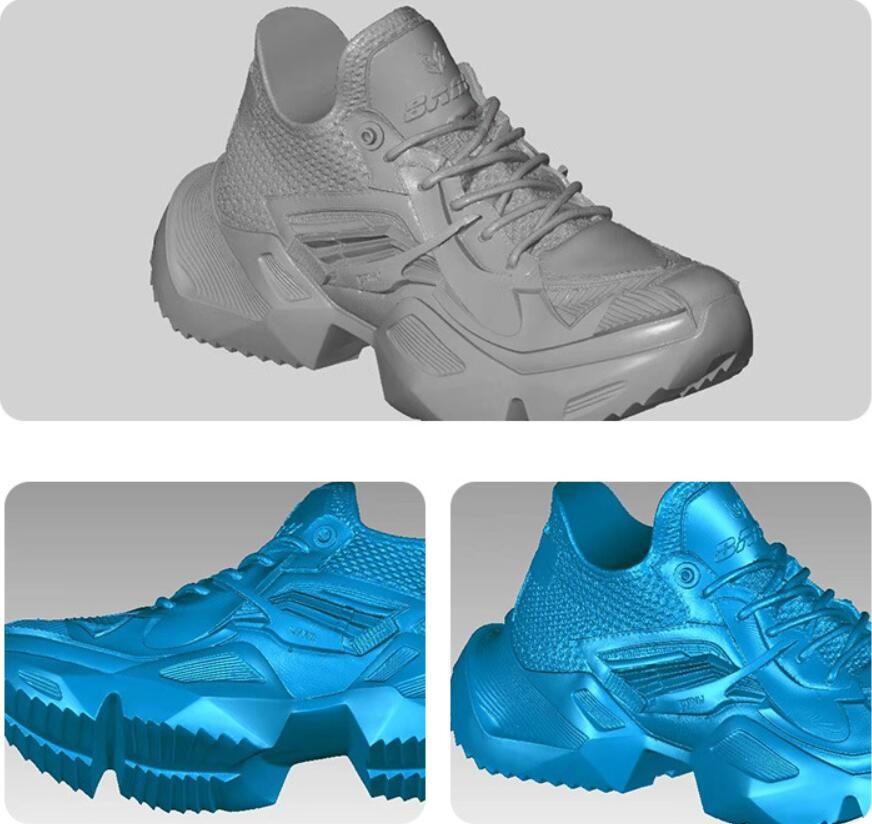
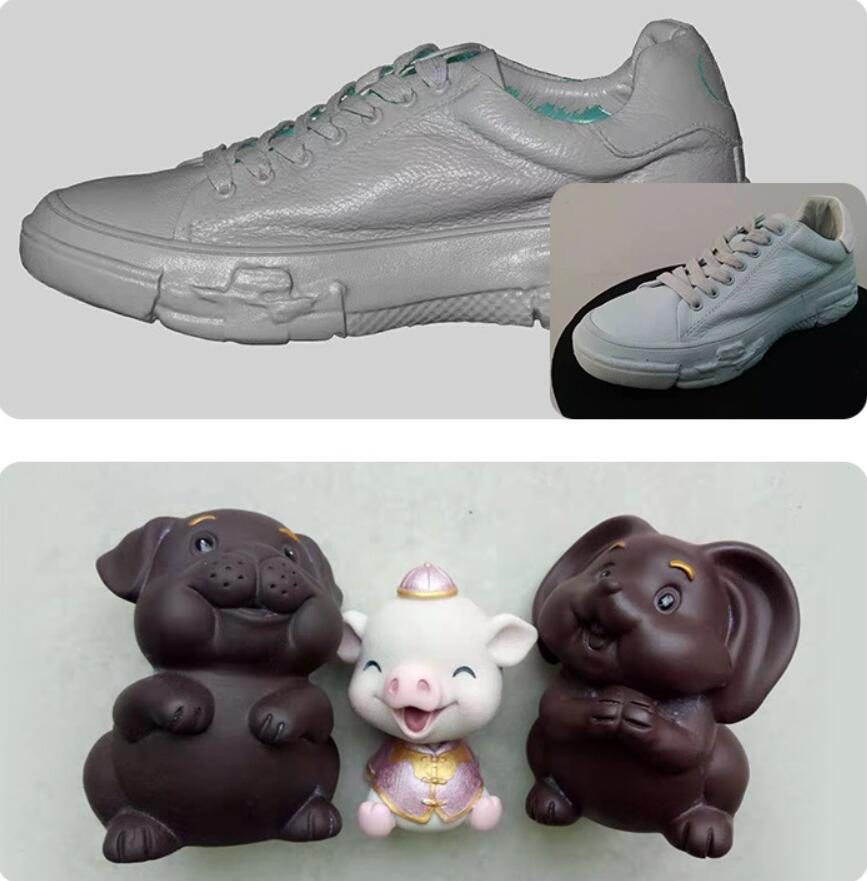
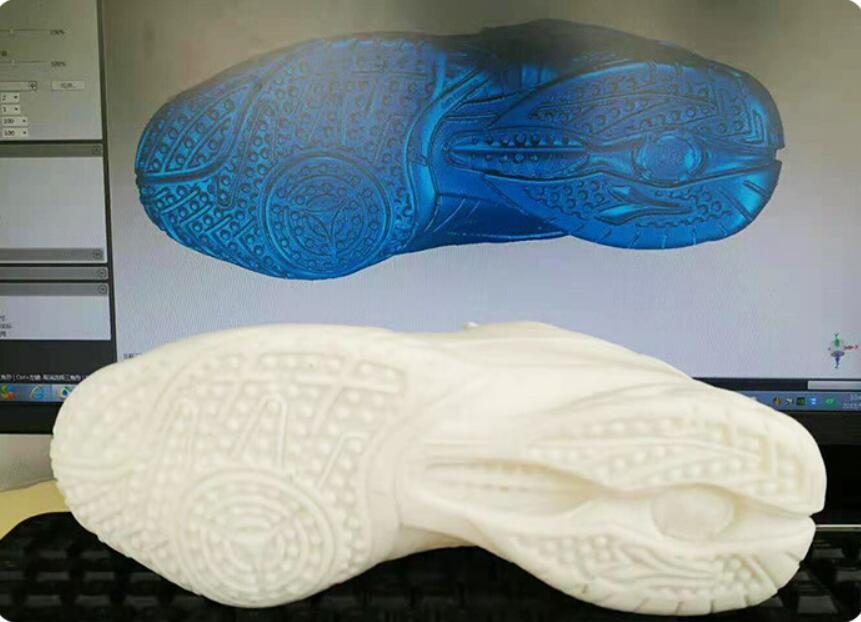
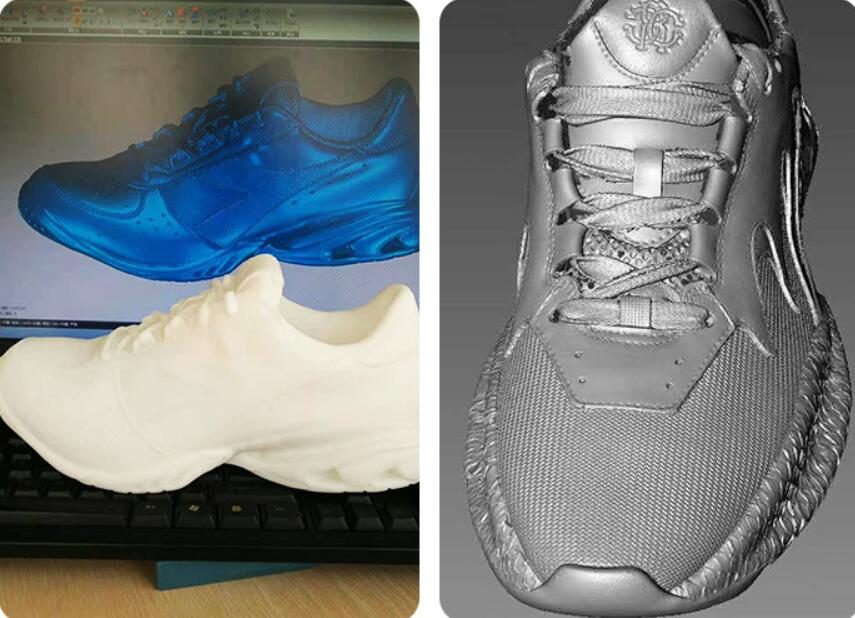
3D Handheld Scanner Applications: Ø Automobile manufacturing Ø Aerospace Ø Power generation Ø Model manufacturing Ø Casting inspection Ø Construction machinery Ø Design inspection Ø Architecture sculpture
Commercial Terms
| Quotation | Priced per configuration — reply within 48 hours |
|---|---|
| Lead time | 7 days |
| MOQ | 1 unit |
| Origin | China |
| Port of loading | Shenzhen, China |
| Incoterm | FOB Shenzhen / CIF on request |
| Payment | 30% deposit, 70% before shipment |
| Warranty | 24 months standard, 36 months optional |
Product Details
Application notes, construction drawings and video from the TROY engineering file — the same documentation shipped with the quotation.
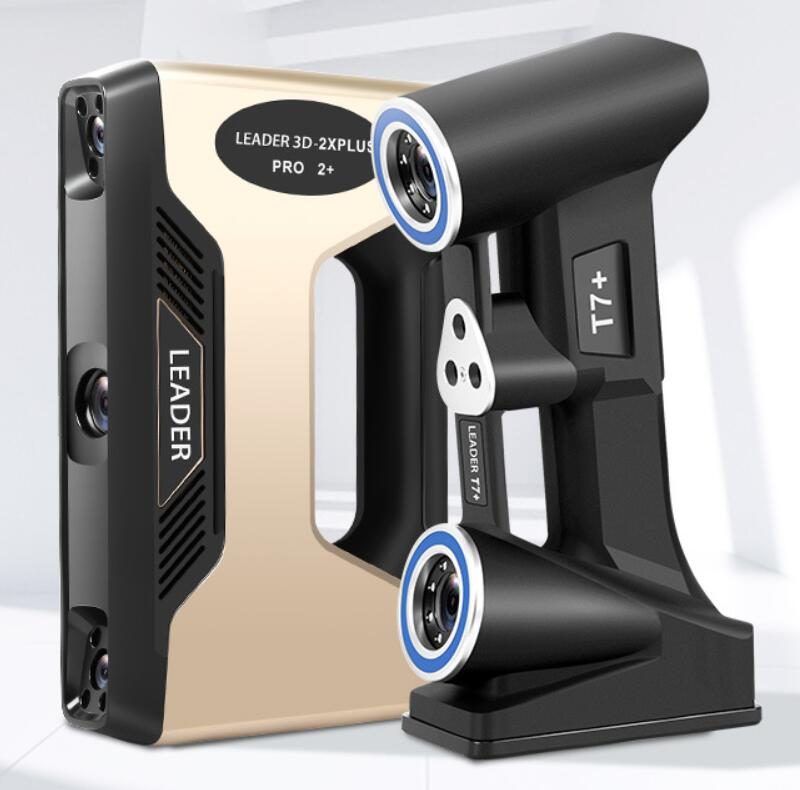
Main Operating Process:
(1) Two cameras on the scanner can respectively obtain the projection laser on the measured object. The laser would occurred deformation according to the measured object. The linear three-dimensional information can be acquired by calculating, as two cameras are accurate demarcated in advance.
(2) The device identifies the scanner’s position according to the fixed visual markers during the process of scanning, and the position is used on spatial location conversion.
(3) When the scanner moved, the three-dimensional position information where the laser went through can be acquired by utilizing the linear 3D information and relative space position. And thus form a continuous 3D data.
Software functions and technical features:
* Three cross laser lines and scanned quickly
* Automatically generate the STL triangular mesh surface, and the data can be processed rapidly as the format is STL.
* The scan software can automatically process the point cloud data such as select, delete, remove the isolated point and non-connected one, smooth filtering, feature merge, etc.
* The software possess functions such as set the distance between scanning point, adjust the laser intensity and adjust the scanning angle.
* Device can be quickly calibrated.
* Pressing the button and the scan state could be transformed between three cross laser lines and a single laser line. Three cross laser line can realize the rapid scanning, and the single laser line can implement the optimized scan of the blind angle and deep hole.
* The scanned object do not need to be fixed.
* The target point automatically orientate and needs no additional mechanical arm or other tracking device.
* Connect by the Gigabit Ethernet cable and support work over a long distance.
* It possess two high resolution image acquisition unit and a laser transmitter.
* Automatically generate the 3D solid graphics(triangular mesh surface).
* The handheld device could be carried with the personnel. And the weight is less than 1kg.
* The device can scan at outside as well as inside. It could also scan in a narrow space such as scan the cockpit and the car interior dashboard. Multiple equipments can scan at the same time. All the data are in the same coordinate system and don’t need to match it.
* Through the selection of the point cloud density to control the size of the scan file. Scan different parts according to the relative detail requirements.
* The external environment has little effect on the scanning accuracy. Even exposed to direct sunlight could the canner work normally.
* The scanner can easily deal with the car paint mirror surface as well as other black surface. Mostly, the imaging enhancement is unnecessary. 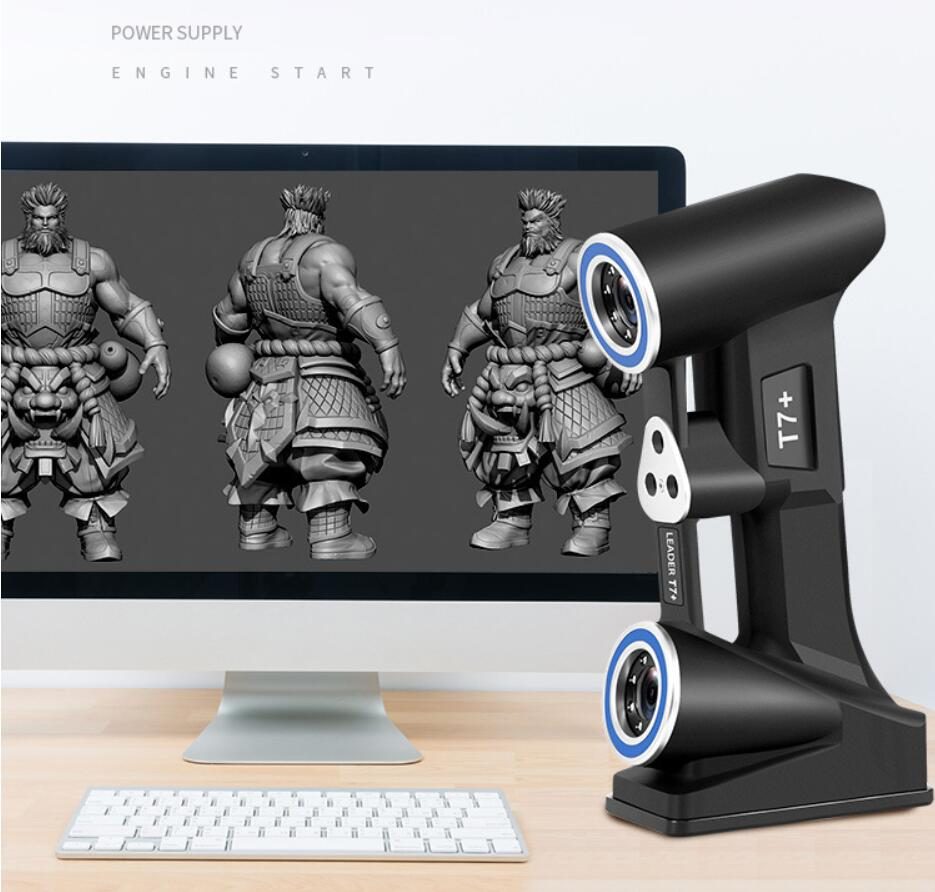
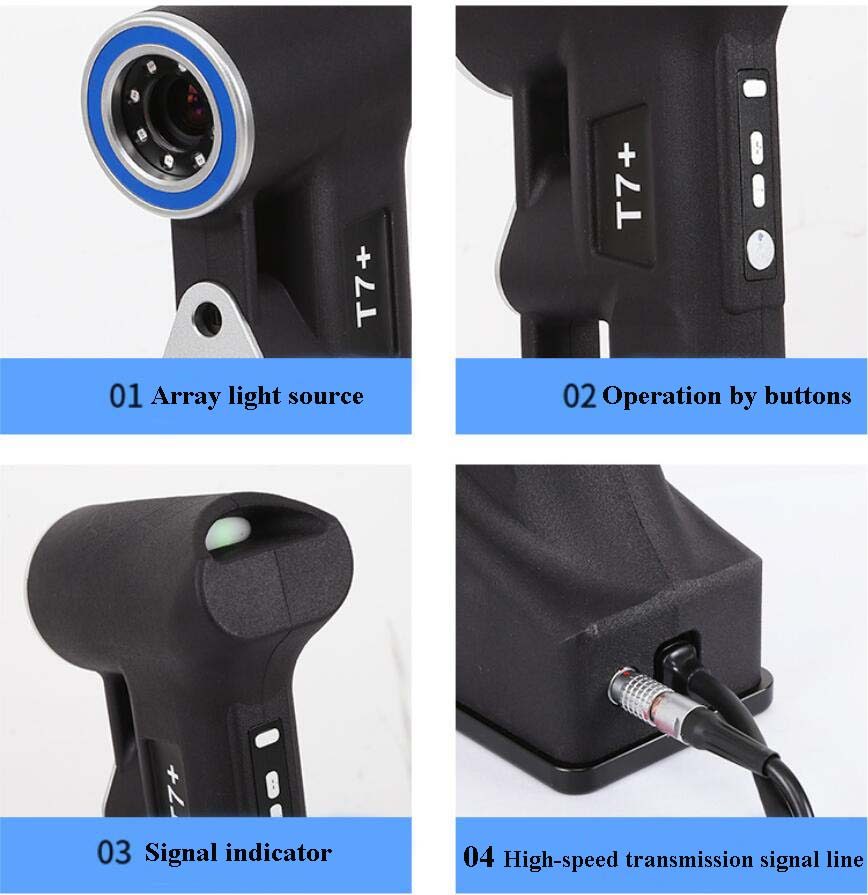
3D Handheld Scanner Technical Parameter
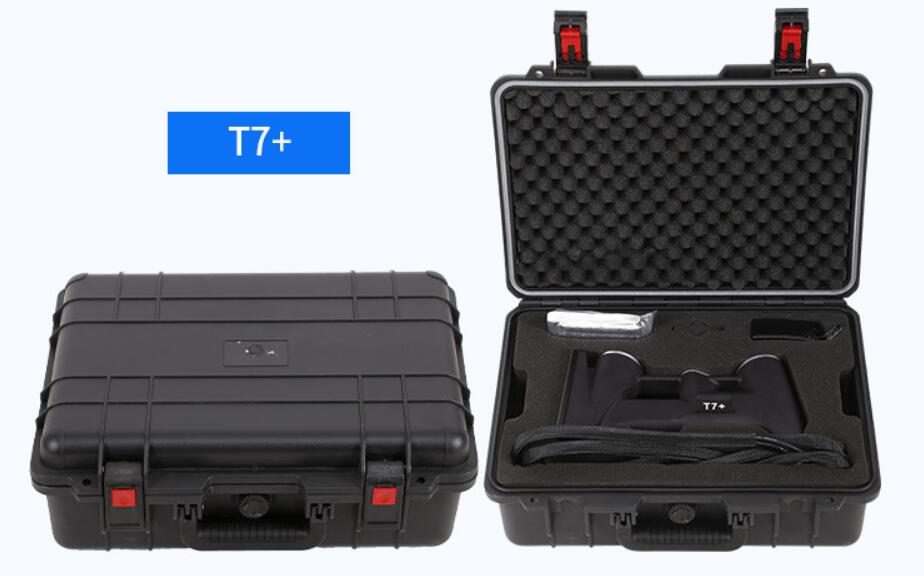
Type | TR-T7+ |
Weight | 1.13kg |
Dimensions | 315*165*105mm |
Light source | Class II laser (to ensure human eye safety) |
Transform to the single laser line to scan the deep hole and blind angle | Support |
Scan rate | 14 bundles, 480,000 measures/s |
Laser class | Ⅱ (eye-safe) |
Resolution | 0.4mm |
Accuracy | Up to 0.01mm |
Volumetric accuracy 1 (use the scanner individually) | 0.01mm+0.06mm/m |
Volumetric accuracy 2 (with the global photography measurement system) | 0.01mm+0.025mm/m |
Stand-off distance | 400mm |
Depth of field | 250mm |
Output format | .ply,.xyz,.dae,.fbx,.ma,.obj,.asc,.stl. it can be customized according to user’s requirement |
Work temperature | 5~40℃ |
Interface mode | Gigabit Lan |
Minimium PC requirements | CPU:i7-4710MQ(Gainestown 2.5GHz) RAM:16G,1600MHzDDR3L GPU:NVIDIA GTX770 4GB GDDR5 Operating system:Windows 7-64 bit, Windows 8 Window 10 Connector : USB3.0 |

Full Technical Data
| Model | TR-T7 |
|---|---|
| Lead time | 7 days |
| Category | Electronic Microscopes & Vision |
Values are nominal at 20 °C. Download the datasheet for cad models, torque curves and controller I/O maps.
Where It Runs
Sized and commissioned by TROY engineers.
Sized and commissioned by TROY engineers.
Sized and commissioned by TROY engineers.
Sized and commissioned by TROY engineers.
Buyer Questions
What are the key specifications of the TR-T7?
Model TR-T7. A full datasheet is available on request.
What is the lead time and MOQ for the TR-T7?
Lead time is 7 days; MOQ is 1 unit.
How is the TR-T7 priced?
Pricing is quoted per configuration, including tooling and freight where applicable.
Get a Priced Proposal for TR-T7
Include the part, target rate and destination port. An engineer — not a chatbot — replies within 48 hours.
Same Category
3D Super Depth-Of-Field Microscope TVN-3D3000M
Industrial AI 3D Vision Camera - FTR855-E1, 1280x960 Depth, 0.8-4.5m Range, IP65
Expert Handheld Thermal Imaging Camera - RT625
Reviewed by TROY Engineering · . Specifications are re-checked against the supplier datasheet at every quotation.