


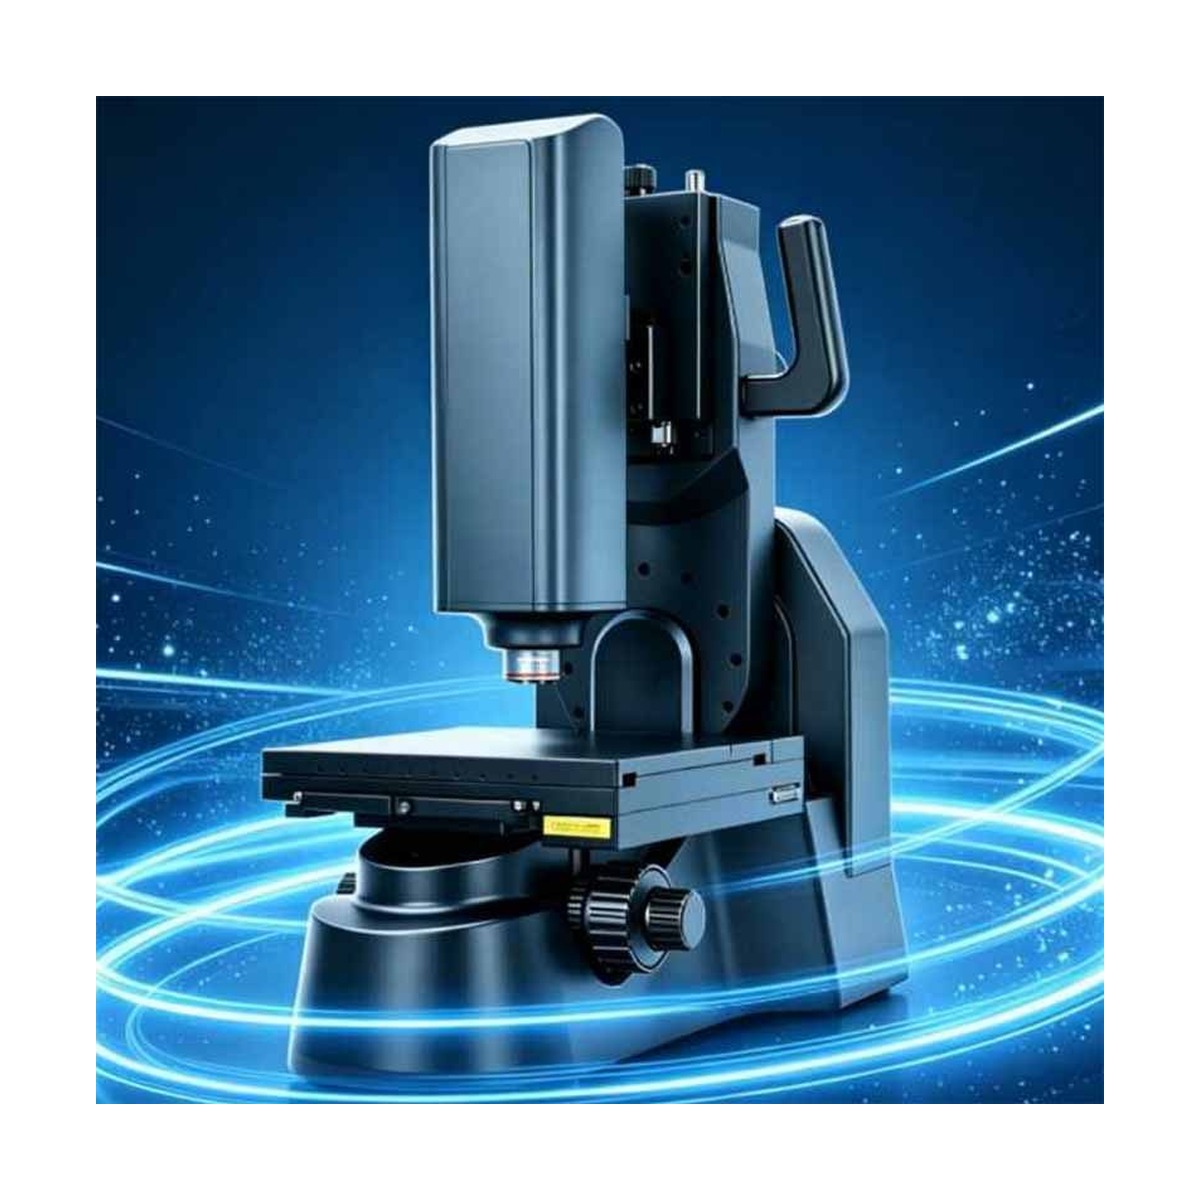
3D超被写界深度顕微鏡 TVN-3D3000M
TVN-3D3000Mは、PCB検査/計測用顕微鏡です。リードタイムは15日です。価格は構成ごとに見積もられます。認証: ご要望に応じて CE ドキュメントをご提供します。
- モデル
- TVN-3D3000M
- リードタイム
- 15日
- カテゴリ
- 電子顕微鏡とビジョン
このプラットフォームの目的
TVN-3D3000M 3D スーパー被写界深度顕微鏡: 焦点スタッキング、3D 高さ、粗さおよび止まり穴測定、30,000 ピクセルまでのワンボタン 2D/3D ステッチ、0.1 um ステージ、-90 ~ +90 度のレンズ傾斜付きブームアーム。
商業条件
| 引用 | 構成ごとの価格 - 48 時間以内にご返信ください |
|---|---|
| リードタイム | 15日 |
| MOQ | 1台 |
| 起源 | 中国 |
| 積地港 | 深セン、中国 |
| インコタームズ | FOB 深セン / CIF (ご要望に応じて) |
| 支払い | 30% のデポジット、出荷前に 70% |
| 保証 | 標準は 24 か月、オプションは 36 か月 |
製品詳細
TROY エンジニアリング ファイルからのアプリケーション ノート、構造図、およびビデオ — 見積書に同梱される同じ文書。
The TVN-3D3000M is a 3D super depth-of-field microscope. It takes a stack of images at successive focus heights, fuses the stack into one fully sharp frame, rebuilds the surface as a measurable 3D model and stitches large samples into a single image — focus stacking, height measurement and image stitching in one unit and one software window. A conventional digital microscope gives one in-focus plane; the TVN-3D3000M gives the whole depth of the sample, so 3D height, blind-hole depth, arbitrary-angle cross sections, surface roughness and tool edge angles become numbers instead of impressions.
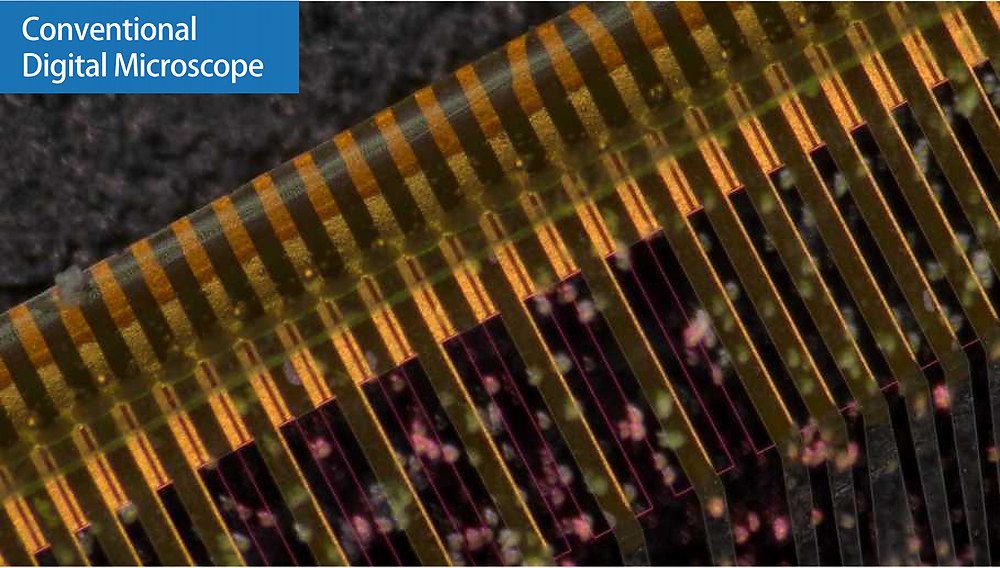
従来のデジタル顕微鏡と 3D 超被写界深度の比較
1. 従来のデジタル顕微鏡: 被写界深度が浅い。焦点が合っている面だけが鮮明で、斜面、深い穴、高い構造物は焦点が合わなくなります。
2. 3D スーパー被写界深度顕微鏡: ステージが焦点範囲をスキャンし、ソフトウェアがすべての鮮明な領域を 1 つのフレームに融合します。同じスタックが 3D 高さマップとなり、切断、測定、レポートが可能になります。
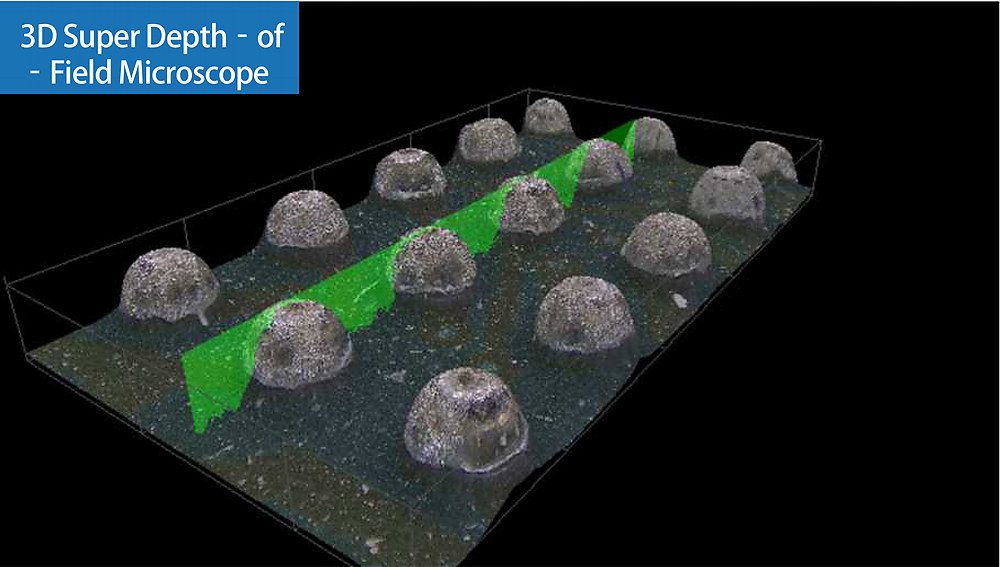
3Dデータの用途
1. 任意角度断面解析
2. ワークの3D高さ測定
3. 止まり穴の深さ
4. 表面粗さ
5. 刃先ホーニング角度
6. 2D画像上の平面視点の高さと奥行きの計測
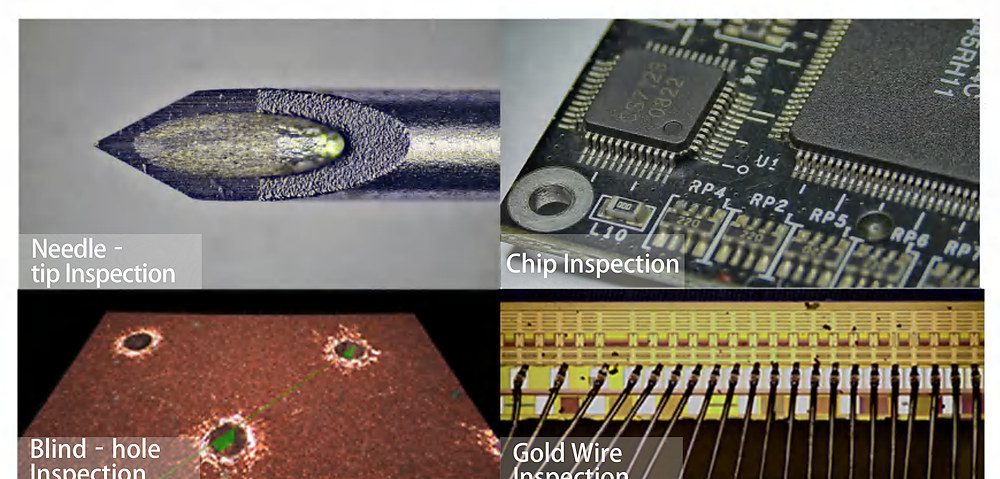
同一システムで針先、チップ、止まり穴、金線の検査を行います。
2D および 3D 測定を 1 つのワークフローで実行
The system carries a full set of 2D measurement tools for length, angle, area and radius, and adds quantitative 3D analysis of depth, height and volume on focus-stacked 3D scenes. One-click operation turns the spatial data into a structured report, so the image, the cross section and the measured value stay in the same file instead of being rebuilt by hand.
ナビゲーション フォーカス: ターゲットをクリックすると、ステージがそこに移動します
When the magnification changes the field of view moves with it, and the navigation function puts the target area back precisely where it belongs. Click a point on the overview image and the stage travels to it and generates a fully focused fused image — no hunting for the same spot at high magnification. Where depth of field leaves part of the sample blurred, the auto-focus function returns a sharp image.
手動ポイント選択の代わりに自動フィットポイント
The system extracts fitting points by itself: it captures the contour edges of the sample and fits a high-precision line from N valid feature points. Operators no longer click point by point along an edge, which removes the largest source of human error in straightness, distance and angle measurements.
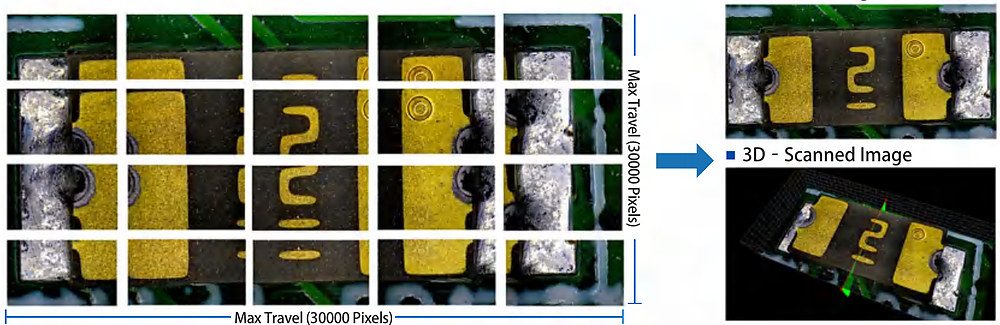
ワンボタンステッチ、同じパスからの 2D と 3D
Press the stitching button and the stage scans the sample while the software joins the tiles. 3D data is acquired during shooting, so a single pass delivers both the 2D planar image and the 3D scanned image of the whole part. Stitching travel runs up to 30,000 pixels — enough to cover a full PCB or a large machined surface without giving up resolution.
研磨された金属用のアンチグレア WDR
Solder, machined faces and polished tools throw highlights that a normal sensor clips. With WDR on, highlight and shadow detail are kept together and the image stays close to what the eye sees; with WDR off, high-contrast lighting blows out the bright areas and crushes the shadows. Illumination is 8 W bright-field plus 10 W dark-field LED at 6500 K, switchable between bright-field, dark-field and mixed illumination.
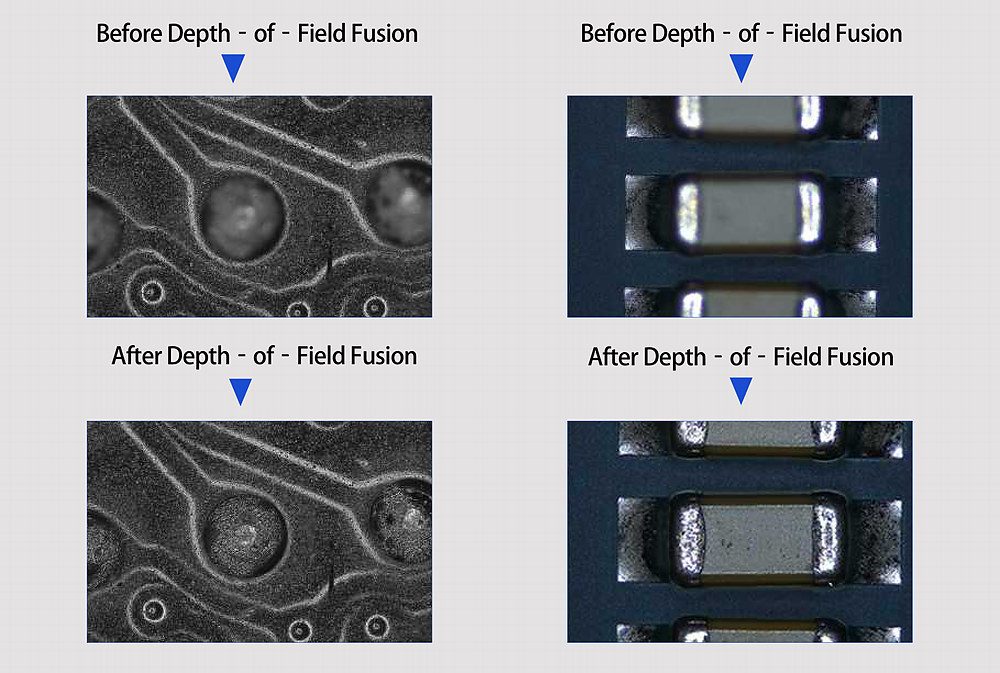
被写界深度の融合
異なる焦点位置で撮影された画像のスタックが、フィールド全体が鮮明な 1 つのフレームに融合されます。以下の比較は、融合前後の同じフィールドを示しています。表面テクスチャ、はんだ接合部、エッジは、単一のショットでは保持できない詳細を回復します。
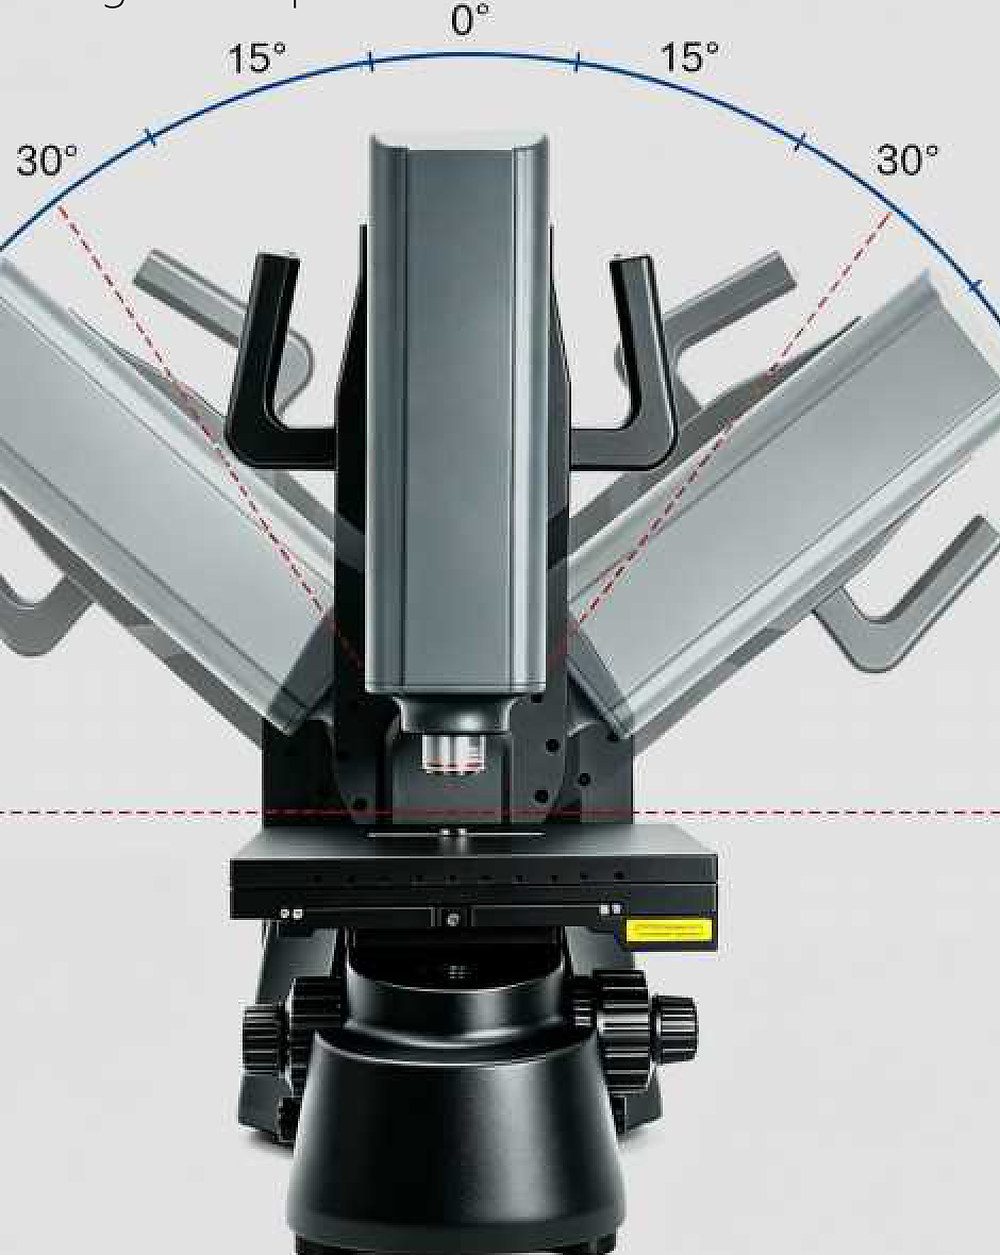
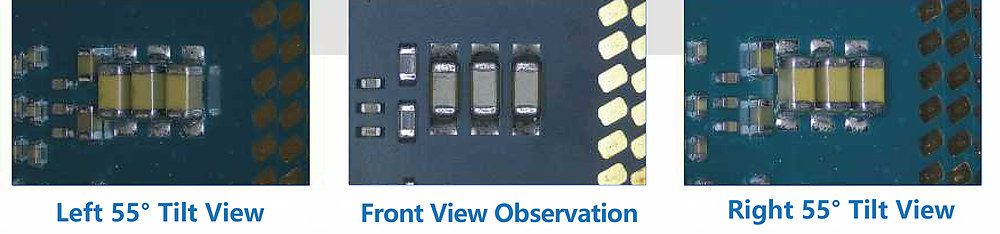
-90°~+90°のレンズチルトによるブームアーム観察
The observation head rides on a boom arm with a high-precision X, Y, Z motorized stage. Three-axis adjustment covers the field of view, the rotation axis and the tilt axis, so the lens tilts from -90° to +90° instead of the sample being tilted: left 55°, front and right 55° views of the same part come from the optics. 3D stereoscopic images are generated directly, and total magnification runs from 130× with the 5X objective up to 8800× with the 50X objective.
さまざまなサンプルの構成
観察スタンド: MP500 重量スタンドが標準装備、MP300、MP305、MP400 はオプションです。ズームレンズ: L-010 (標準) 56-490×、視野 7.4-0.87 mm。 L-003 (オプション) 550-2800×、視野 0.8-0.17 mm。目標は、プラン BD 5X、10X (標準)、20X、50X、および 100X です。
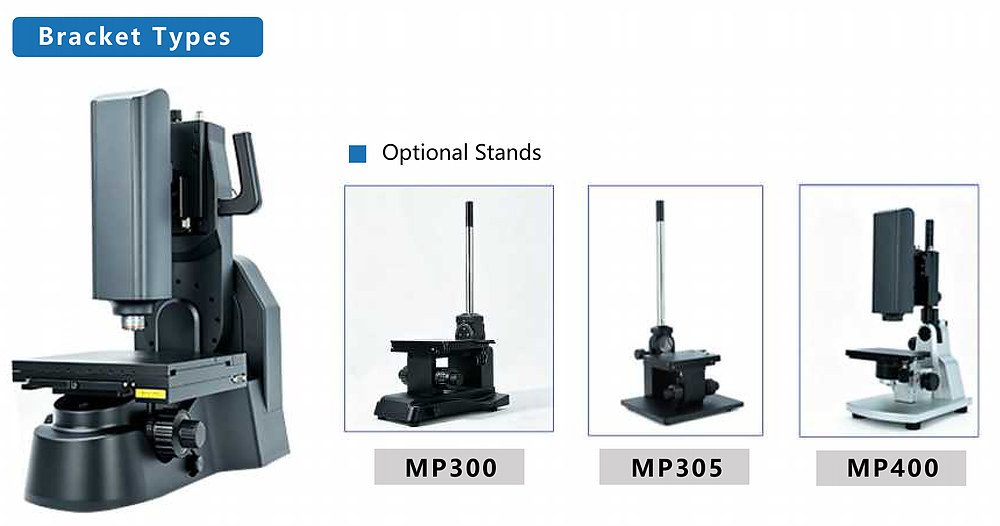
| 客観的 | NA | 解決 | WD | 被写界深度 | 倍率 | 視野 |
|---|---|---|---|---|---|---|
| プラン BD 5X | 0.15 | 1.8 μm | 20 mm | 12 μm | 130-880× | 0.6-4 mm |
| プラン BD 10X (標準) | 0.3 | 0.9 μm | 11 mm | 3.1 μm | 270-1700× | 0.3-1.93 mm |
| LプランBD20X | 0.4 | 0.7 μm | 12 mm | 1.7 μm | 535-4700× | 0.14-0.99 mm |
| LプランBD50X | 0.5 | 0.55 μm | 10.4 mm | 1.1 μm | 880-8800× | 0.06-0.6 mm |
| LプランBD100X | 0.8 | 0.34 μm | 3.1 mm | 0.43 μm | — | — |
倍率は、対物レンズを設置した場合のシステム全体の倍率です。 FOV はサンプル上の視野です。
保存して共有する
結果は画像、ビデオ、または Excel レポートとしてシステムに残り、ワンクリックでネットワーク ドライブ、USB フラッシュ ドライブ、または同僚と共有できます。
技術仕様
| 本体 | |
| ズームモード | 電動ズーム |
| レンズチルト角 | -90° to +90° |
| 目標(オプション) | 5X, 10X (standard), 20X, 50X |
| センサー | 1/1.8" CMOS |
| ピクセルサイズ | 2 μm × 2 μm |
| 最大フレームレート | 30fps |
| 解決 | 1920×1080 @ 30 fps; 2560×1440 @ 30 fps; 3840×2160 @ 30 fps |
| 明視野光源 | 8W LED |
| 暗視野光源 | 10W LED |
| 色温度 | 6500 K |
| 照明モード | 明視野、暗視野、混合照明 |
| サンプルステージ | |
| モーションコントロール | 手動/電動(ジョイスティック) |
| XYトラベル | 140 × 120 mm (manual) / 80 × 60 mm (motorized) |
| XY解像度 | 0.1 μm |
| XY寸法 | 220 × 220 mm |
| 耐荷重 | 2.5 kg |
| Z軸電動移動 | 500 mm |
| Z軸分解能 | 0.1 μm |
| 繰り返し精度 | 1μm |
| ソフトウェア機能 | |
| 画面 | 全画面表示 |
| 画像の分割 | 4-split |
| 画質の向上 | 利用可能 |
| HDR機能 | 利用可能 |
| 細かい研ぎ | 利用可能 |
| 2Dステッチ | 利用可能 |
| 3Dステッチ | 利用可能 |
| 測定 | 利用可能 |
| 補助線機能 | 利用可能 |
| エッジの検出とフィッティング | 利用可能 |
| アノテーション機能 | 利用可能 |
| 2D画像計測 | 利用可能 |
| 3D画像計測 | 利用可能 |
| 粗さ測定 | 利用可能 |
| 清浄度測定 | 利用可能 |
代表的な用途
Semiconductor and PCB: chip, gold wire, blind hole and solder bump inspection • Precision machining: tool edge, honing angle and surface finish • Materials: sandpaper, coating and surface roughness • Electronics assembly and incoming inspection • R&D and failure analysis
マニュアルとカタログのダウンロード
この製品ラインで公開されているオリジナルの PDF — フォームを使用せずに、直接開くか保存します。
- TVN-SmartGO視力検査システムマニュアルマニュアル・PDF 3.7MB・46ページ
完全な技術データ
| モデル | TVN-3D3000M |
|---|---|
| リードタイム | 15日 |
| カテゴリ | 電子顕微鏡とビジョン |
値は 20 °C における公称値です。 CAD モデル、トルク曲線、コントローラー I/O マップのデータシートをダウンロードしてください。
どこで実行されるか
TROY エンジニアによってサイズ調整と委託が行われました。
TROY エンジニアによってサイズ調整と委託が行われました。
TROY エンジニアによってサイズ調整と委託が行われました。
TROY エンジニアによってサイズ調整と委託が行われました。
購入者の質問
TVN-3D3000Mの主な仕様は何ですか?
モデルTVN-3D3000M。リクエストに応じて完全なデータシートを入手できます。
TVN-3D3000M のリードタイムとMOQはどれくらいですか?
リードタイムは15日です。 MOQは1ユニットです。
TVN-3D3000M の価格はいくらですか?
価格は構成ごとに見積もられており、該当する場合は工具や輸送費も含まれます。
TVN-3D3000M の価格提案を取得する
パート、ターゲット レート、宛先ポートを含めます。チャットボットではなくエンジニアが 48 時間以内に返信します。
同じカテゴリ
TROY エンジニアリングによるレビュー ·。仕様は見積ごとにサプライヤーのデータシートと照合して再チェックされます。