


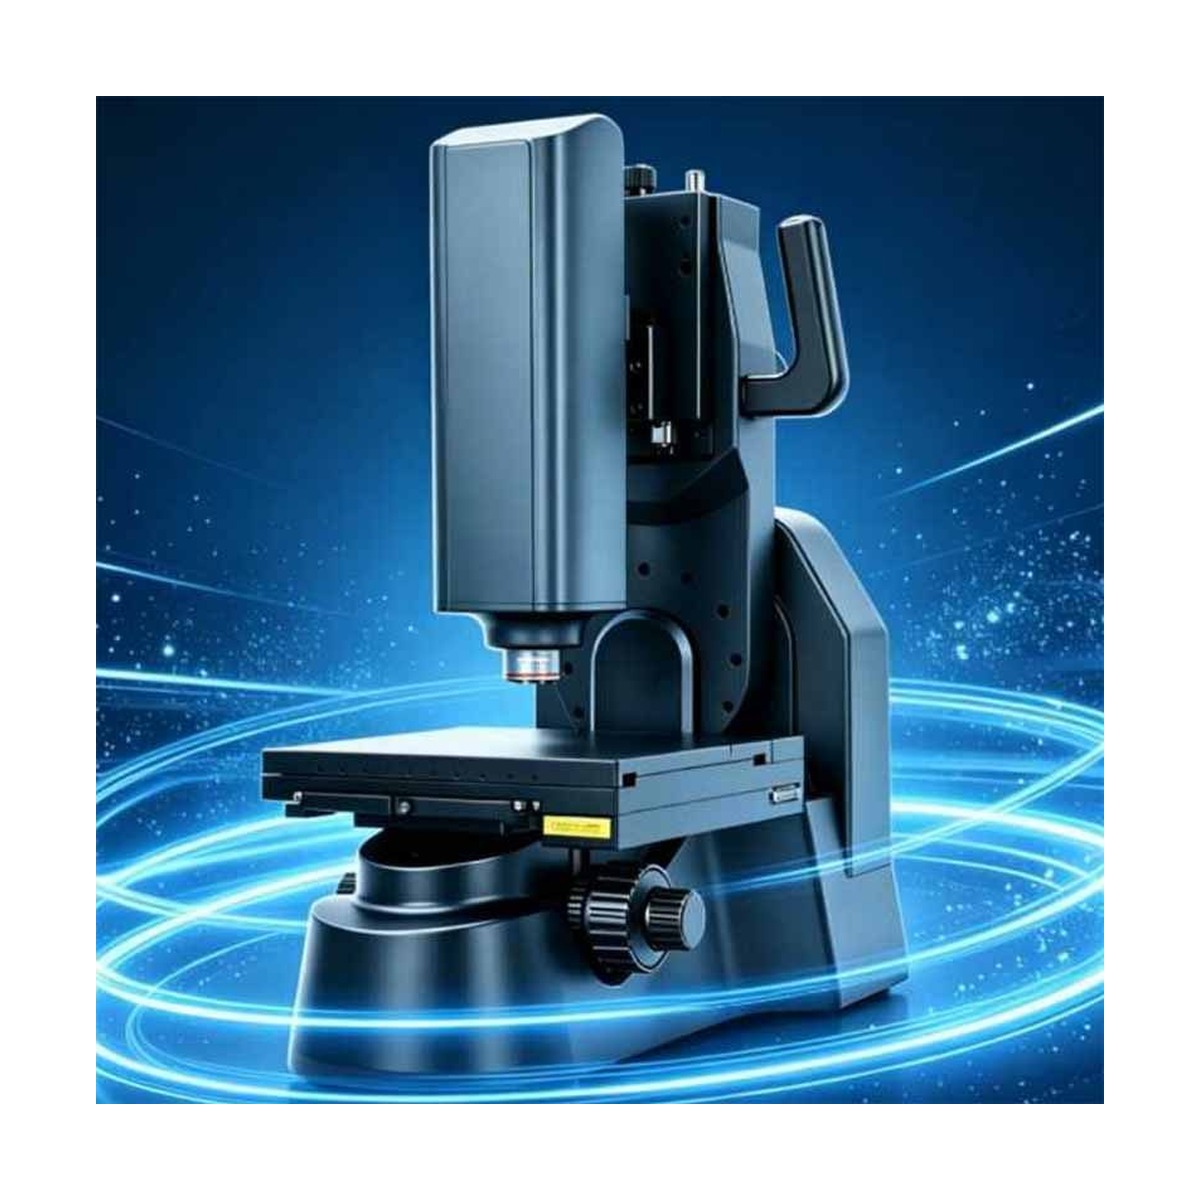
3D-superscherptemicroscoop TVN-3D3000M
De TVN-3D3000M is een microscoop voor PCB-inspectie/metrologie. Doorlooptijd bedraagt 15 dagen; prijzen worden per configuratie vermeld. Certificaten: CE-documentatie op aanvraag.
- Model
- TVN-3D3000M
- Doorlooptijd
- 15 dagen
- Categorie
- Elektronische microscopen en zicht
Waar dit platform voor is
TVN-3D3000M 3D-superscherptediepte-microscoop: focusstapeling, 3D-hoogte, ruwheid en blinde-gatmeting, 2D/3D-stiksels met één knop tot 30.000 pixels, 0,1 um-platform, boomarm met lenskanteling van -90 tot +90 graden.
Commerciële voorwaarden
| Offerte | Geprijsd per configuratie - antwoord binnen 48 uur |
|---|---|
| Doorlooptijd | 15 dagen |
| MOQ | 1 eenheid |
| Oorsprong | China |
| Haven van laden | Shenzhen, China |
| Incoterm | FOB Shenzhen / CIF op aanvraag |
| Betaling | 30% aanbetaling, 70% vóór verzending |
| Garantie | 24 maanden standaard, 36 maanden optioneel |
Productdetails
Applicatienota's, constructietekeningen en video uit het TROY-engineeringbestand: dezelfde documentatie die bij de offerte wordt geleverd.
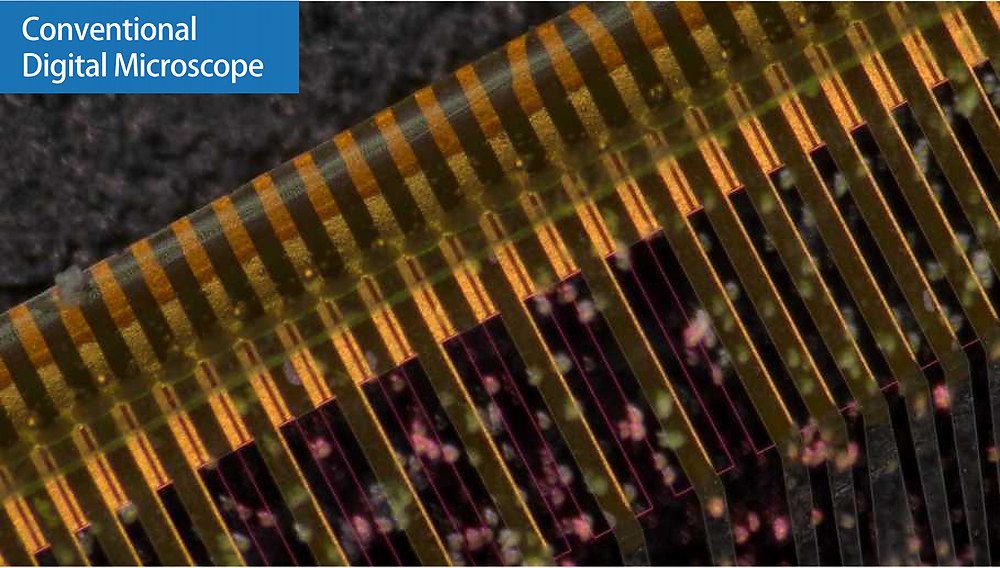
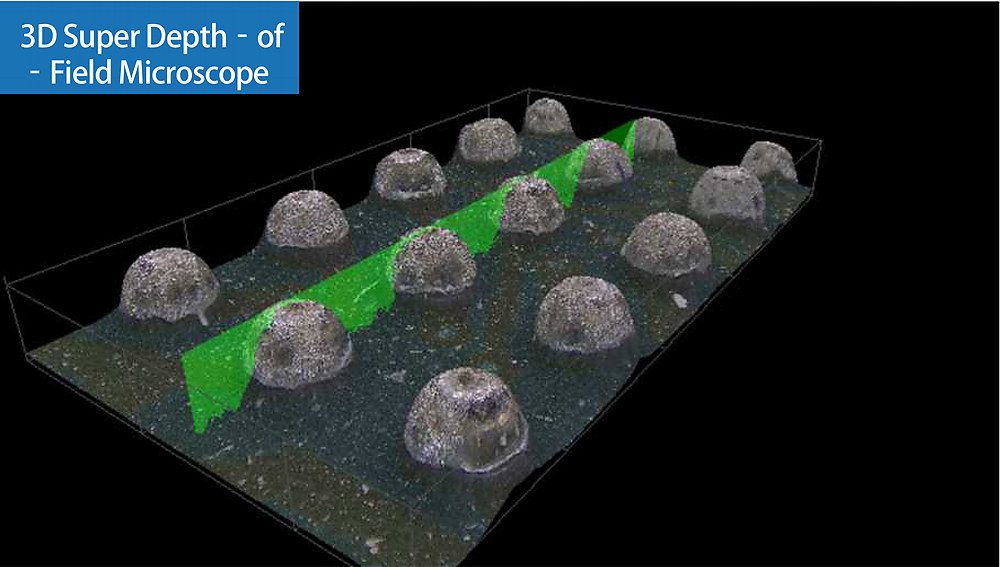
The TVN-3D3000M is a 3D super depth-of-field microscope. It takes a stack of images at successive focus heights, fuses the stack into one fully sharp frame, rebuilds the surface as a measurable 3D model and stitches large samples into a single image — focus stacking, height measurement and image stitching in one unit and one software window. A conventional digital microscope gives one in-focus plane; the TVN-3D3000M gives the whole depth of the sample, so 3D height, blind-hole depth, arbitrary-angle cross sections, surface roughness and tool edge angles become numbers instead of impressions.
Conventionele digitale microscoop versus 3D-superscherptediepte
1. Conventionele digitale microscoop: geringe scherptediepte. Alleen het scherpgestelde vlak is scherp; hellingen, diepe gaten en hoge constructies vallen onscherp.
2. 3D-superscherptedieptemicroscoop: het podium scant het focusbereik en de software voegt elk scherp gebied samen in één frame. Dezelfde stapel wordt een 3D-hoogtekaart die kan worden opgedeeld, gemeten en gerapporteerd.
Waarvoor worden de 3D-gegevens gebruikt
1. Analyse van dwarsdoorsneden met willekeurige hoeken
2. 3D-hoogtemeting van het werkstuk
3. Diepte van het blinde gat
4. Oppervlakteruwheid
5. Hoek voor het honen van de snijkant van het gereedschap
6. Hoogte- en dieptemeting in planaire weergave op 2D-beelden
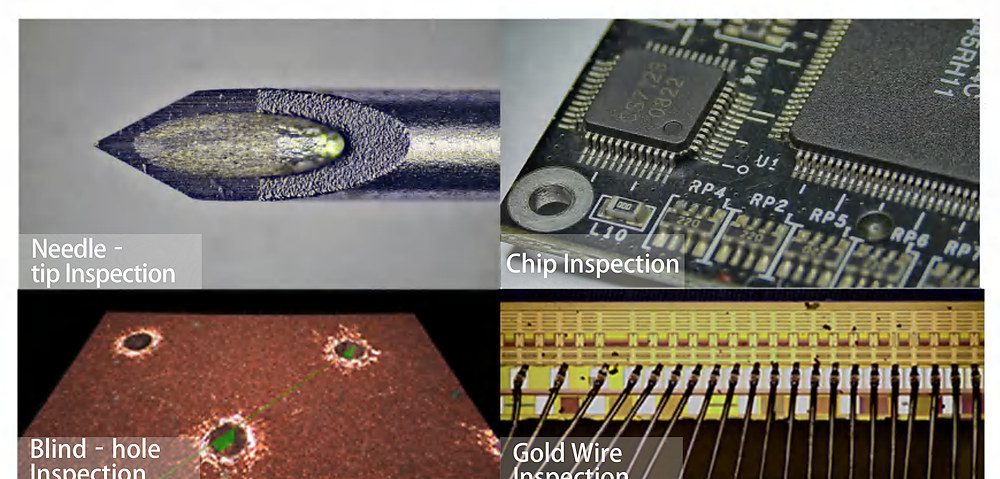
Inspectie van naaldpunt, chip, blind gat en gouddraad op hetzelfde systeem.
2D- en 3D-metingen in één workflow
The system carries a full set of 2D measurement tools for length, angle, area and radius, and adds quantitative 3D analysis of depth, height and volume on focus-stacked 3D scenes. One-click operation turns the spatial data into a structured report, so the image, the cross section and the measured value stay in the same file instead of being rebuilt by hand.
Navigatiefocus: klik op het doel, het podium gaat daarheen
When the magnification changes the field of view moves with it, and the navigation function puts the target area back precisely where it belongs. Click a point on the overview image and the stage travels to it and generates a fully focused fused image — no hunting for the same spot at high magnification. Where depth of field leaves part of the sample blurred, the auto-focus function returns a sharp image.
Automatisch passende punten in plaats van handmatig punten selecteren
The system extracts fitting points by itself: it captures the contour edges of the sample and fits a high-precision line from N valid feature points. Operators no longer click point by point along an edge, which removes the largest source of human error in straightness, distance and angle measurements.
Stikwerk met één knoop, 2D en 3D vanuit dezelfde gang
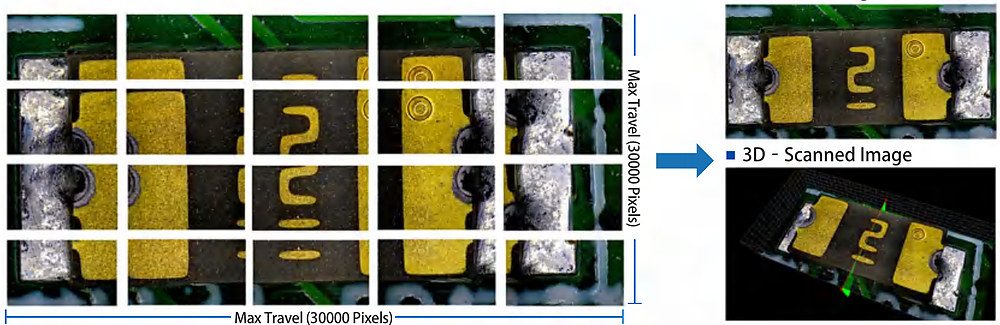
Press the stitching button and the stage scans the sample while the software joins the tiles. 3D data is acquired during shooting, so a single pass delivers both the 2D planar image and the 3D scanned image of the whole part. Stitching travel runs up to 30,000 pixels — enough to cover a full PCB or a large machined surface without giving up resolution.
Antireflectie WDR voor gepolijst metaal
Solder, machined faces and polished tools throw highlights that a normal sensor clips. With WDR on, highlight and shadow detail are kept together and the image stays close to what the eye sees; with WDR off, high-contrast lighting blows out the bright areas and crushes the shadows. Illumination is 8 W bright-field plus 10 W dark-field LED at 6500 K, switchable between bright-field, dark-field and mixed illumination.
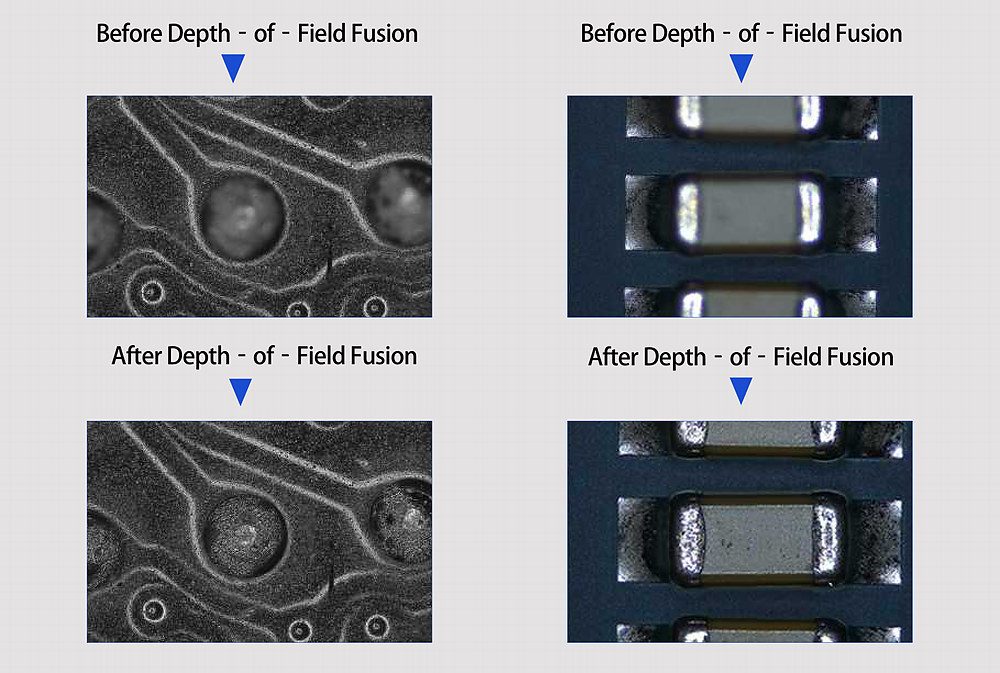
Scherptedieptefusie
Een stapel beelden gemaakt op verschillende focusposities wordt samengevoegd tot één frame waarin het hele veld scherp is. De onderstaande vergelijking toont dezelfde velden voor en na het smelten: oppervlaktetextuur, soldeerverbindingen en randen herstellen details die een enkele opname niet kan bevatten.
Boomarmobservatie met lenskanteling van -90° tot +90°
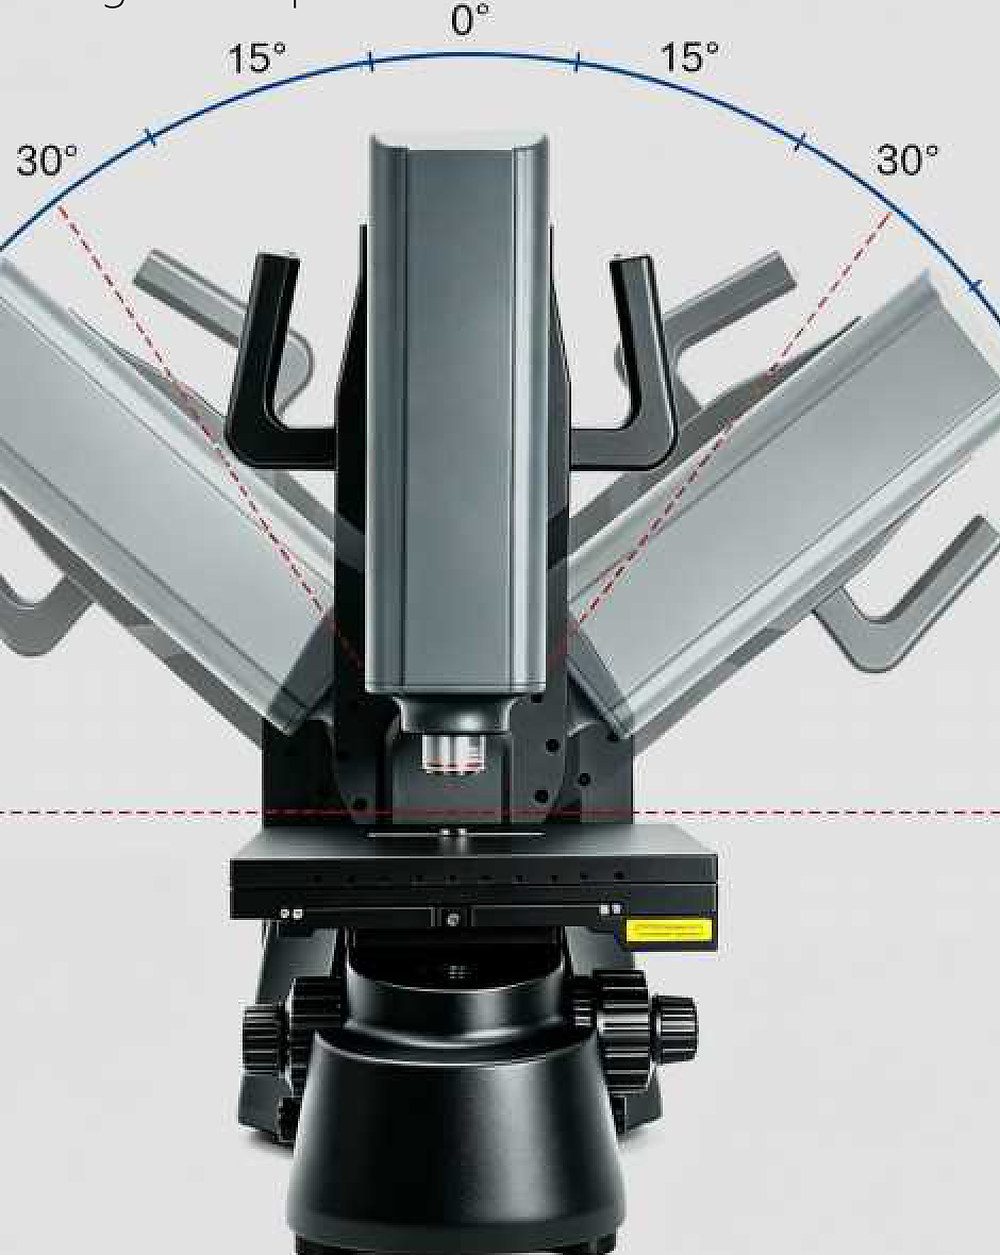
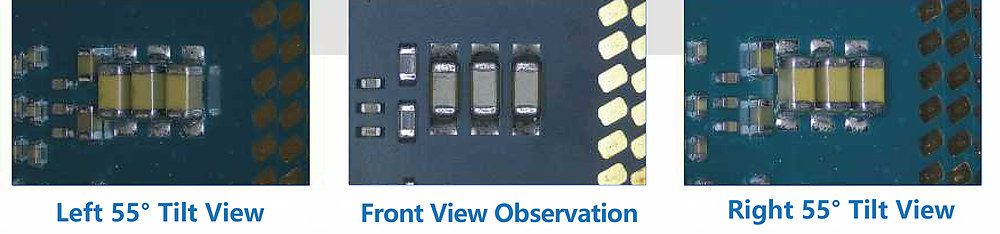
The observation head rides on a boom arm with a high-precision X, Y, Z motorized stage. Three-axis adjustment covers the field of view, the rotation axis and the tilt axis, so the lens tilts from -90° to +90° instead of the sample being tilted: left 55°, front and right 55° views of the same part come from the optics. 3D stereoscopic images are generated directly, and total magnification runs from 130× with the 5X objective up to 8800× with the 50X objective.
Configuraties voor verschillende monsters
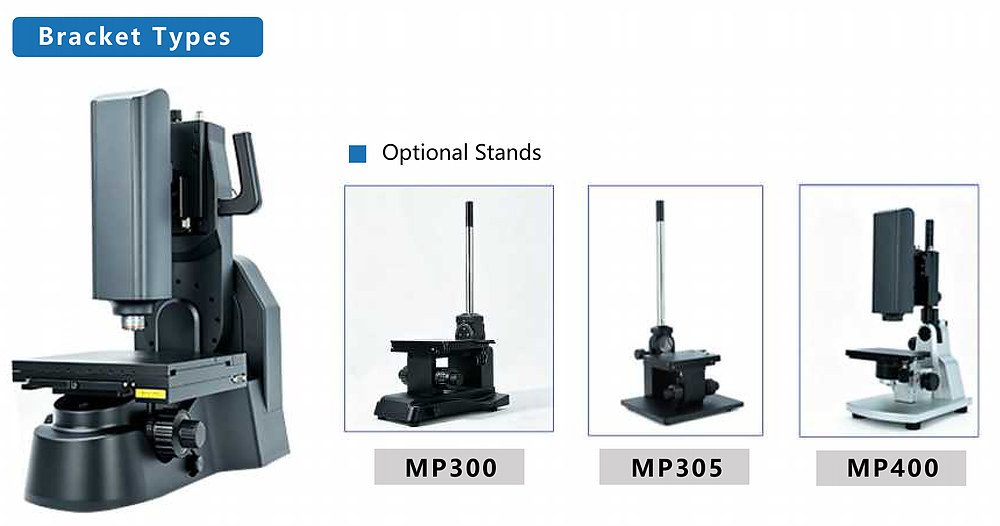
Observatiestatieven: standaard MP500 zware standaard, met MP300, MP305 en MP400 optioneel. Zoomlenzen: L-010 (standaard) 56-490× met een gezichtsveld van 7,4-0,87 mm; L-003 (optioneel) 550-2800× met een gezichtsveld van 0,8-0,17 mm. Doelstellingen zijn Plan BD 5X, 10X (standaard), 20X, 50X en 100X.
| Objectief | NA | Oplossing | WD | Diepte van het veld | Vergroting | gezichtsveld |
|---|---|---|---|---|---|---|
| Plan BD 5X | 0.15 | 1.8 μm | 20 mm | 12 μm | 130-880× | 0.6-4 mm |
| Plan BD 10X (standaard) | 0.3 | 0.9 μm | 11 mm | 3.1 μm | 270-1700× | 0.3-1.93 mm |
| L Plan BD 20X | 0.4 | 0.7 μm | 12 mm | 1.7 μm | 535-4700× | 0.14-0.99 mm |
| L Plan BD 50X | 0.5 | 0.55 μm | 10.4 mm | 1.1 μm | 880-8800× | 0.06-0.6 mm |
| L Plan BD 100X | 0.8 | 0.34 μm | 3.1 mm | 0.43 μm | — | — |
Vergroting is de totale systeemvergroting met het doel op zijn plaats; FOV is het gezichtsveld op het monster.
Bewaar en deel
Resultaten verlaten het systeem als afbeelding, video of Excel-rapport en kunnen met één klik worden gedeeld op een netwerkschijf, een USB-stick of een collega.
Technische specificaties
| Hoofdeenheid | |
| Zoom-modus | Gemotoriseerde zoom |
| Kantelhoek van de lens | -90° to +90° |
| Doelstellingen (optioneel) | 5X, 10X (standard), 20X, 50X |
| Sensor | 1/1.8" CMOS |
| Pixelgrootte | 2 μm × 2 μm |
| Maximale framesnelheid | 30 fps |
| Oplossing | 1920×1080 @ 30 fps; 2560×1440 @ 30 fps; 3840×2160 @ 30 fps |
| Helderveldlichtbron | 8 W-LED |
| Donkerveldlichtbron | 10 W-LED |
| Kleurtemperatuur | 6500 K |
| Verlichtingsmodus | Helderveld, donkerveld, gemengde verlichting |
| Voorbeeld podium | |
| Bewegingscontrole | Handmatig / gemotoriseerd (joystick) |
| XY-reizen | 140 × 120 mm (manual) / 80 × 60 mm (motorized) |
| XY-resolutie | 0.1 μm |
| XY-afmetingen | 220 × 220 mm |
| Laadvermogen | 2.5 kg |
| Z-as gemotoriseerde verplaatsing | 500 mm |
| Z-as resolutie | 0.1 μm |
| Herhaal nauwkeurigheid | 1 µm |
| Softwarefuncties | |
| Weergave | Weergave op volledig scherm |
| Beeld gesplitst | 4-split |
| Verbetering van de beeldkwaliteit | Beschikbaar |
| HDR-functie | Beschikbaar |
| Fijne verscherping | Beschikbaar |
| 2D-stiksels | Beschikbaar |
| 3D-stiksels | Beschikbaar |
| Meting | Beschikbaar |
| Hulplijnfunctie | Beschikbaar |
| Randen vinden en passen | Beschikbaar |
| Annotatiefunctie | Beschikbaar |
| 2D-beeldmeting | Beschikbaar |
| 3D-beeldmeting | Beschikbaar |
| Ruwheidsmeting | Beschikbaar |
| Meting van netheid | Beschikbaar |
Typische toepassingen
Semiconductor and PCB: chip, gold wire, blind hole and solder bump inspection • Precision machining: tool edge, honing angle and surface finish • Materials: sandpaper, coating and surface roughness • Electronics assembly and incoming inspection • R&D and failure analysis
Handleidingen en catalogusdownloads
Originele PDF's gepubliceerd op deze productlijn: direct openen of opslaan, zonder formulier.
- TVN-SmartGO Vision ControlesysteemhandleidingHandleiding · PDF 3,7 MB · 46 pagina's
Volledige technische gegevens
| Model | TVN-3D3000M |
|---|---|
| Doorlooptijd | 15 dagen |
| Categorie | Elektronische microscopen en zicht |
Waarden zijn nominaal bij 20 °C. Download de datasheet voor CAD-modellen, koppelcurven en I/O-kaarten van de controller.
Waar het draait
Op maat gemaakt en in opdracht gemaakt door TROY-ingenieurs.
Op maat gemaakt en in opdracht gemaakt door TROY-ingenieurs.
Op maat gemaakt en in opdracht gemaakt door TROY-ingenieurs.
Op maat gemaakt en in opdracht gemaakt door TROY-ingenieurs.
Vragen van kopers
Wat zijn de belangrijkste specificaties van de TVN-3D3000M?
Model TVN-3D3000M. Een volledige datasheet is op aanvraag verkrijgbaar.
Wat is de doorlooptijd en MOQ voor de TVN-3D3000M?
Doorlooptijd bedraagt 15 dagen; MOQ is 1 eenheid.
Hoe is de TVN-3D3000M geprijsd?
De prijzen worden vermeld per configuratie, inclusief gereedschap en vracht, indien van toepassing.
Ontvang een geprijsd voorstel voor TVN-3D3000M
Vermeld het onderdeel, het doeltarief en de bestemmingshaven. Een engineer – geen chatbot – antwoordt binnen 48 uur.
Zelfde categorie
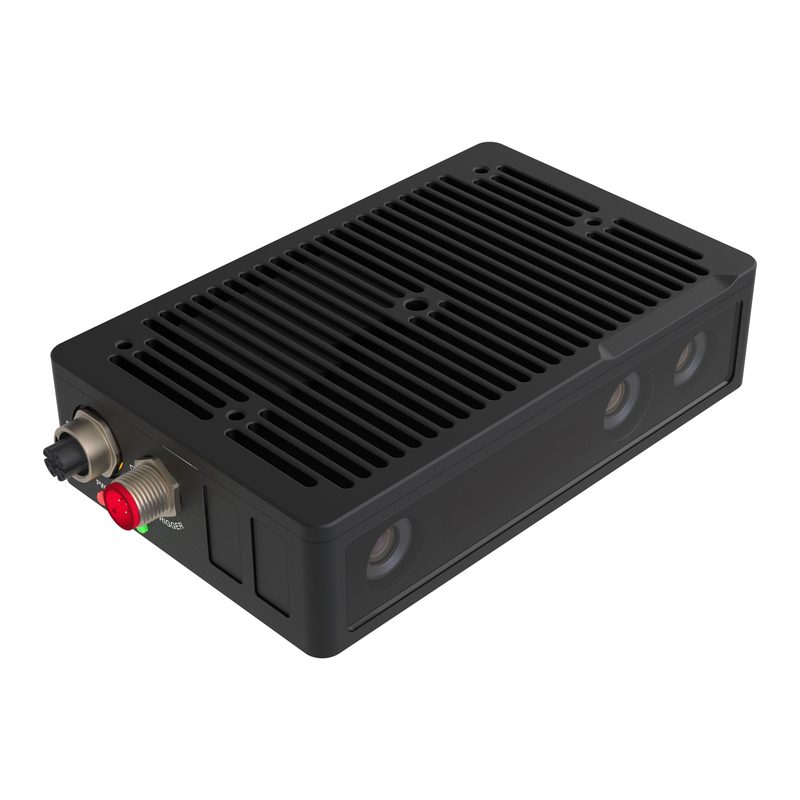
Industriële AI 3D vision-camera - FTR855-E1, 1280x960 diepte, bereik 0,8-4,5 m, IP65
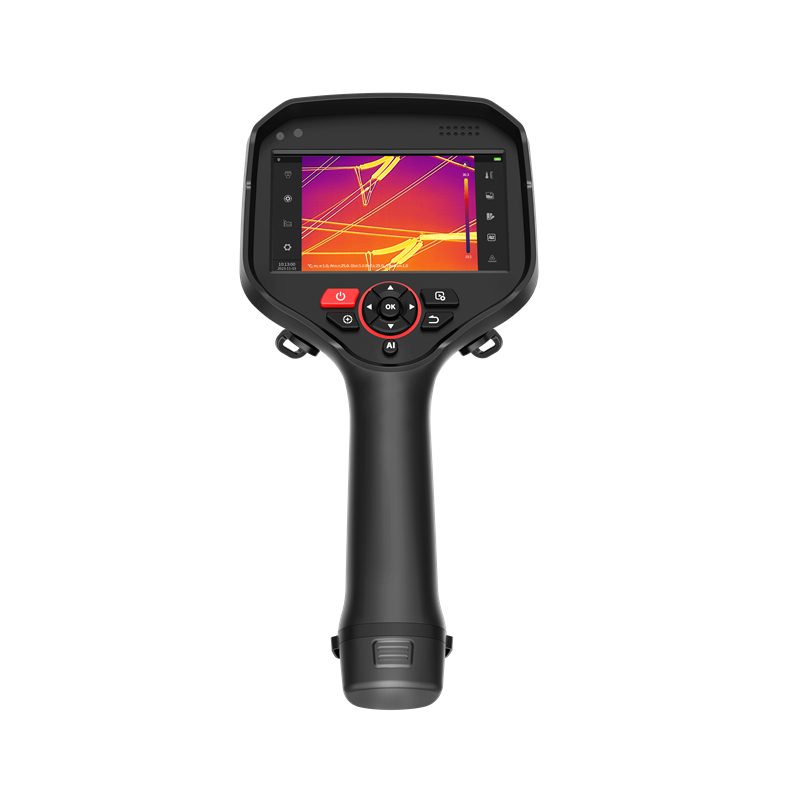
Deskundige draagbare warmtebeeldcamera - RT625
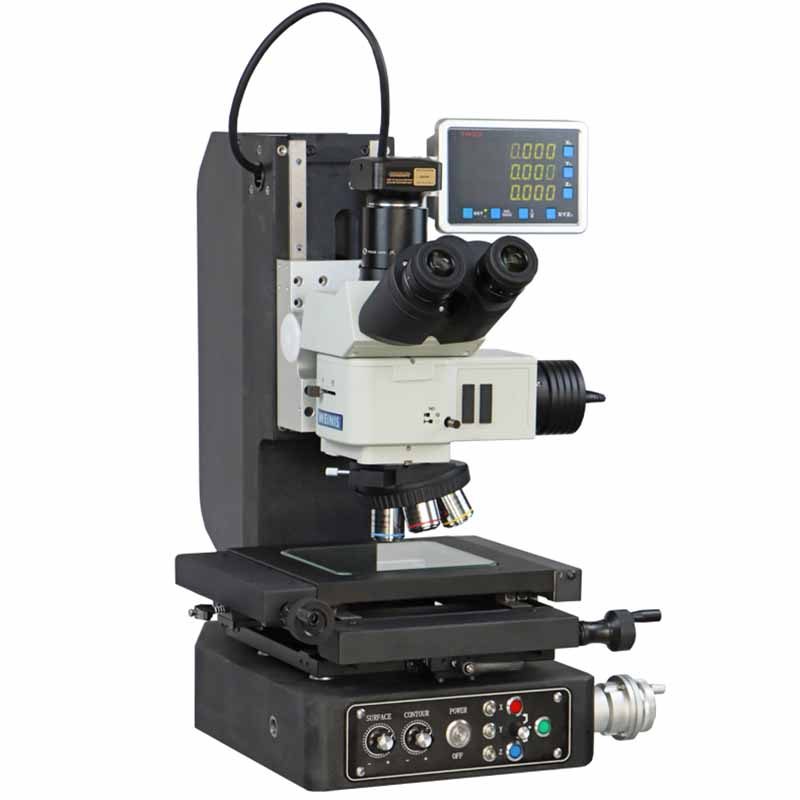
Metallografische gereedschapsmicroscoop TVN-50MINI
Beoordeeld door TROY Engineering ·. Bij iedere offerte worden de specificaties opnieuw getoetst aan de leveranciersdatasheet.